Blog

  • Cost To Install Engineered Hardwood: A Full Breakdown

    Cost To Install Engineered Hardwood: A Full Breakdown

    You’ve decided on engineered hardwood—a fantastic choice for its beauty and durability, especially here in Texas. Now comes the big question: what will it actually cost? Getting a clear answer can be tricky, as the final price tag is influenced by more than just square footage. Factors like subfloor preparation, the specific wood species you choose, and even the complexity of your room’s layout all play a significant role. We’re here to demystify the process and give you a transparent look at the total cost to install engineered hardwood, so you can budget smartly and invest with confidence.

    Key Takeaways

    • Think beyond the price of the wood itself: A realistic budget accounts for the entire process, not just the materials. This includes labor, removal of old flooring, essential subfloor prep, and new trim—all the pieces that create a professional, long-lasting finish.
    • Understand what shapes your final cost: The total price is unique to your home. Key factors like your room’s layout, the condition of your subfloor, and the wood species you choose will have the biggest impact on your quote.
    • An itemized quote is non-negotiable: A professional installer will provide a detailed, written estimate that breaks down every cost. This transparency protects you from hidden fees and ensures you know exactly what you’re paying for before work begins.

    What Is Engineered Hardwood Flooring?

    Let’s clear up a common point of confusion: engineered hardwood is real wood. It’s not a laminate or vinyl look-alike. Think of it as a high-tech version of traditional hardwood flooring, designed for modern homes and lifestyles. It’s constructed with a top layer of genuine hardwood—the beautiful oak, hickory, or maple you love—which is bonded to a strong, stable core. This core is made of multiple layers of plywood or high-density fiberboard, stacked and glued in opposite directions.

    This cross-layered construction is its secret weapon. It creates an incredibly stable and durable plank that resists expanding and contracting with changes in temperature and humidity. For homeowners here in North Texas, where we see big swings in humidity, this is a game-changer. It means your floors are far less likely to warp, cup, or gap over time compared to solid wood. You get the authentic beauty and texture of real wood with added structural integrity, making it a versatile and reliable choice for almost any room in your home, including those below ground level or on a concrete slab. This stability is why we so often recommend it for the varied conditions we see across the DFW metroplex.

    Engineered Vs. Solid Hardwood: What’s The Difference?

    When you’re choosing wood floors, the main decision often comes down to engineered versus solid. Solid hardwood is exactly what it sounds like: one solid piece of wood from top to bottom. It’s incredibly long-lasting—often up to 100 years—and can be sanded and refinished many times. However, it’s sensitive to moisture and isn’t recommended for basements or bathrooms.

    Engineered hardwood, with its layered core, is much better at handling humidity. This makes it the perfect solution for installation over concrete slab foundations, which are common throughout the DFW area. While its lifespan is typically 25-40 years, the main trade-off is in refinishing. Depending on the thickness of its top wood layer, an engineered plank can be refinished once or twice, and sometimes not at all. Understanding the key differences between solid and engineered hardwood helps you pick the right material for your space and lifestyle.

    Why It’s A Smart Investment For Your Home

    Choosing engineered hardwood is more than just a design decision; it’s a smart financial move for your home. Because it stands up so well to Texas humidity, you get peace of mind knowing your floors will look great for years without cupping or gapping. This durability, combined with the timeless appeal of real wood, makes it highly attractive to future buyers.

    In fact, installing high-quality engineered wood flooring can significantly increase your home’s value, often returning more than 100% of your initial investment. It gives you the best of both worlds: the authentic look and feel of solid hardwood in a format that’s practical for every room, from the living room to a finished basement.

    How Much Does Engineered Hardwood Installation Cost?

    Figuring out the budget for new floors can feel like a puzzle, but it doesn’t have to be complicated. Your total investment for engineered hardwood installation breaks down into two main categories: the cost of the flooring itself (materials) and the cost of putting it in (labor). Understanding how these pieces fit together will help you plan your project with confidence and avoid any surprises.

    Let’s walk through what you can expect to pay for each part of the process, so you can get a clear picture of your total project cost.

    Breaking Down Material Costs

    When you start shopping for engineered hardwood, you’ll find that material costs typically range from $4.50 to $16 per square foot. For a good quality product, most homeowners can expect to pay around $4 to $7 per square foot. This wide range comes down to a few key details, like the thickness of the top wood layer—also known as the veneer—and the type of wood used. A thicker veneer or a more exotic wood species will naturally be at the higher end of the price scale, while common options like oak will be more budget-friendly.

    Understanding Labor Costs

    On the labor side, professional installation costs generally run from $3 to $8 per square foot. The specific installation method your project requires is the biggest factor here. A floating floor, where planks click together over an underlayment, is often the most affordable option, costing between $2 to $5 per square foot for labor. A glue-down installation, which bonds the planks directly to the subfloor, is a more intensive process that provides incredible stability. Because it requires more time and materials, labor for this method can range from $6 to $12 per square foot. An experienced installer can recommend the best approach for your home.

    Typical Cost Ranges By Quality

    So, what’s the all-in price? When you combine materials and labor, you can generally expect the total project cost to fall between $6 and $20 per square foot. For a standard, good-quality installation, many homeowners find their costs land somewhere between $8 and $13 per square foot. Of course, this depends entirely on the materials you choose and the unique needs of your space. The quality of the wood, the complexity of the room layout, and the condition of your subfloor will all influence where your project falls within this range.

    What Factors Influence Your Final Cost?

    When you’re budgeting for new floors, the price per square foot for the engineered hardwood itself is just the starting point. The final number on your estimate depends on several factors unique to your home and the specifics of your project. Think of it like this: two homes can have the exact same square footage, but the cost to install flooring can be completely different. Understanding these variables will help you see exactly where your money is going and why one quote might differ from another.

    The complexity of the job, the materials you choose, and the prep work required all contribute to the bottom line. A straightforward installation in a simple, empty room will naturally cost less than a project in a home with a tricky layout and a subfloor that needs repairs. An experienced installer will account for these details during an in-home estimate to give you an accurate price. From the shape of your living room to the condition of the floor hiding under your old carpet, each element plays a role in the total investment. Let’s break down the four biggest factors that will shape your final installation cost so you can feel confident when reviewing your project estimate.

    Room Size And Layout

    The total square footage of your space is the most obvious factor—more area means more materials and more time. But the room’s layout is just as important. A large, rectangular room is the most efficient to work in. However, a room with lots of angles, closets, a curved wall, or a built-in fireplace requires significantly more cutting and precision. Each of these features adds to the labor time, which in turn affects the cost. Think of it as the difference between a straight highway drive and navigating winding city streets; the more turns and stops, the longer it takes.

    Wood Species And Finish

    Engineered hardwood comes in a huge range of styles and prices. While it’s generally more affordable than solid hardwood, the specific type of wood you choose is a major cost driver. The top layer, or veneer, can be made from common species like oak or hickory, or more premium options like walnut or acacia. The thickness of this veneer and the complexity of the finish—such as hand-scraped, wire-brushed, or smooth—also impact the price. A thicker wear layer will last longer and can be refinished more times, making it a worthwhile investment for many homeowners.

    Your Home’s Location

    Just like with real estate, location matters for flooring installation. Labor rates and material costs can vary significantly depending on where you live. Costs in a major metropolitan area like Dallas-Fort Worth will naturally be different from those in a small rural town. This is driven by local demand, the cost of living for skilled installers, and regional supplier pricing. While you can’t change your home’s location, being aware of these regional differences helps you set a realistic budget and understand why local labor costs are a key part of any professional estimate.

    Subfloor Condition And Prep Work

    This is one of the most critical—and often overlooked—factors. Your new engineered hardwood needs a solid foundation, which means the subfloor beneath it must be clean, dry, and perfectly level. During an in-home estimate, a professional will assess your subfloor’s condition. If it’s uneven, cracked, or has moisture issues, it will need to be fixed before any new flooring goes down. While this prep work adds to the cost, it is absolutely essential. Skipping it can lead to squeaky floors, gaps between planks, and even buckling, which will cost you much more to fix down the road.

    How Installation Methods Affect The Price

    The price of your engineered hardwood planks is just one part of the equation. How those planks are installed plays a huge role in your final project cost, influencing both labor time and the amount of additional materials needed. But it’s about more than just the bottom line. The installation method directly impacts how your new floor feels underfoot, how it sounds when you walk on it, and how well it holds up to daily life over the next decade. The right method for your home depends on your subfloor type, your budget, and your long-term performance goals.

    Choosing an installation method isn’t a decision to make lightly. A floating floor might be perfect for a second-story bedroom over a concrete subfloor, while a glue-down installation could be the better choice for a busy, high-traffic entryway on the main level. This is where having an experienced team makes all the difference. An installer can accurately assess your home’s specific needs and recommend the approach that will give you the best, most durable results for years to come. Let’s look at the three common techniques and how they compare.

    The Floating Method: A Budget-Friendly Choice

    If you’re looking for the most cost-effective installation, the floating method is usually your best bet. With this technique, the engineered wood planks click together and rest on top of the subfloor without being permanently attached to it. This approach requires less prep work and specialized materials, which brings down labor costs—typically landing between $2 to $5 per square foot. It’s a fast, efficient, and popular choice for many homes, especially over concrete slabs or existing flooring. The result is a beautiful floor that can be installed quickly, minimizing disruption to your daily life.

    The Glue-Down Method: For Maximum Stability

    For a floor that feels incredibly solid and permanent, the glue-down method is the gold standard. This technique involves spreading a powerful adhesive directly onto the subfloor and setting each plank into it. This creates a strong, stable bond that eliminates any shifting, creaking, or hollow sounds. Because it’s more labor-intensive and requires expensive adhesives, this installation technique costs more, generally ranging from $6 to $12 per square foot for labor. It’s an excellent investment for high-traffic areas or any space where you want maximum durability and a premium feel.

    The Nail-Down Method: A Classic Approach

    A classic technique borrowed from solid hardwood installation, the nail-down method offers time-tested durability. This approach involves using a special flooring nailer to fasten the planks directly to a wooden subfloor. It creates a secure and long-lasting floor that becomes a structural part of your home. While it’s a fantastic option, it’s only suitable for homes with the right kind of subfloor (plywood or OSB). The labor is more intensive, so costs are often similar to the glue-down method. This is a great way to get the traditional, sturdy feel of a classic hardwood floor with the modern benefits of engineered wood.

    Don’t Forget These “Hidden” Costs

    When you’re planning your flooring project, it’s easy to focus on the price of the engineered hardwood itself. But the final cost on your invoice includes more than just the materials. A professional installation is a multi-step process, and several key tasks happen before the first plank is even laid. Understanding these costs isn’t about bracing for bad news; it’s about appreciating what goes into a high-quality, long-lasting floor. These are the essential steps that protect your investment and ensure your new floors look and perform their best for years to come. From clearing out the old to perfecting the new, here’s a look at the services that make up a complete installation.

    Removing And Disposing Of Old Floors

    Before your beautiful new engineered hardwood can go in, the old flooring has to come out. Whether it’s worn-out carpet, cracked tile, or dated laminate, removal is a labor-intensive job that requires the right tools to avoid damaging your subfloor. This step also includes hauling away and properly disposing of all the old material, saving you a trip to the landfill. The cost for flooring removal typically runs from $1 to $4 per square foot, depending on the type of flooring being torn out and how it was originally installed. Tackling this yourself can be tempting, but a professional team can do it quickly and safely, setting the stage for a smooth installation.

    Subfloor Repair And Leveling

    The single most important factor for a successful flooring installation is a clean, flat, and structurally sound subfloor. Any imperfections—like dips, cracks, or moisture damage—will eventually transfer through to your new hardwood, causing squeaks, gaps, and uneven wear. A professional installer will always inspect the subfloor after the old flooring is removed. Minor prep work might be included in your labor cost, but significant subfloor repairs or leveling can add $2 to $7 per square foot to your budget. It’s an investment you can’t see, but one you’ll definitely appreciate when your floors remain quiet and stable for years to come.

    Underlayment And Moisture Barriers

    Underlayment is a thin layer of material installed on top of the subfloor. It serves a few key purposes: it provides a bit of cushioning, helps absorb sound, and, most importantly, acts as a moisture barrier. This is especially critical on concrete slab foundations, which are common in the Dallas-Fort Worth area and can release moisture vapor. Skipping this step can lead to warped or damaged planks down the road. The cost for a quality flooring underlayment and moisture barrier typically ranges from $0.50 to $2 per square foot, depending on the type and thickness needed for your home.

    New Trim And Molding

    The final touch that gives your new floors a polished, finished look is the trim. Baseboards and quarter-round molding are almost always removed during installation. While installers can be careful, old trim can be brittle and may break during removal. Plus, your new flooring might have a different height than the old, creating gaps that the original trim can’t cover. Installing new baseboards or shoe molding ensures a clean transition between your floors and walls. Expect to budget $1 to $3 per linear foot for the removal and reinstallation of existing trim or for the installation of new pieces.

    Common Budgeting Mistakes To Avoid

    Creating a realistic budget is one of the most important steps in any home renovation, and new flooring is no exception. While it’s tempting to focus on the final look, a smart budget accounts for the entire process from start to finish. By understanding a few common financial missteps, you can ensure your project runs smoothly without any last-minute surprises that strain your wallet.

    Looking Only At The Price Per Square Foot

    It’s easy to get fixated on the price tag of the engineered hardwood itself. But one of the biggest mistakes homeowners make is focusing solely on the cost of the wood, neglecting the other essential parts of the installation. The material cost is just one piece of the puzzle. Your total investment will also include labor, underlayment, potential subfloor repairs, removal of your old flooring, and new baseboards or trim. Thinking about the all-in cost from the beginning gives you a much more accurate financial picture and prevents sticker shock later on.

    Accepting A Vague Or Incomplete Estimate

    When you get a quote that’s just a single number, it’s a red flag. A trustworthy installer will provide a detailed, itemized estimate that breaks everything down. You should be able to see exactly what you’re paying for, including materials, labor, subfloor preparation, removal and disposal fees, and trim work. Accepting a vague estimate can lead to unexpected expenses popping up mid-project. Always ask for a written quote that clearly outlines every cost so you can compare bids confidently and know there are no hidden fees.

    Forgetting About Subfloor Prep

    What’s underneath your new floors is just as important as the floors themselves. Proper preparation of the subfloor is essential for a beautiful, long-lasting installation. If the subfloor has issues like unevenness, damage, or moisture, it needs to be addressed before any new planks are laid down. Cutting corners here can lead to squeaky spots, gaps between boards, and a floor that fails prematurely. A thorough installer will always inspect the subfloor and include any necessary repairs or leveling in your project plan, protecting your investment for years to come.

    Smart Ways To Save On Your Installation

    Investing in new engineered hardwood floors is a big decision, but it doesn’t have to break the bank. While you never want to cut corners on quality materials or professional installation, there are several practical ways to manage your project budget. A little strategic planning can make a significant difference in the final cost, allowing you to get the beautiful, durable floors you want while keeping your expenses in check. These tips focus on smart savings that won’t compromise the long-term value of your investment.

    Think about timing your project, handling some of the initial prep work, and being selective about your materials. Each of these steps gives you more control over the total price tag. By working with your installation team and making informed choices, you can find the perfect balance between your dream floors and your budget.

    Schedule Your Project Off-Season

    One of the simplest ways to save is to schedule your installation during a slower time of year for contractors. The busiest seasons for home renovations are typically spring and summer, as well as the rush before the winter holidays. If you can wait, consider booking your project in late fall or winter.

    Because contractors are often less busy then, you may find more flexible scheduling and potentially better pricing on labor. With lower demand, installation teams have more availability, which can sometimes translate into savings for you. Planning your project for January or February instead of May or June could help you secure a great team without paying peak-season prices.

    Handle Some Prep Work Yourself

    Labor costs are a major component of any flooring installation bill. If you’re comfortable with a little DIY, you can reduce those costs by handling some of the prep work yourself. Simple tasks like moving all the furniture out of the room can save your installation crew a significant amount of time.

    You can also save money on labor by removing the old flooring. Tearing out old carpet and padding is a straightforward job for most homeowners. You could even carefully pry off the baseboards so they’re ready to be reinstalled after the new floors are in. Just be sure to discuss this with your installer first to make sure the work you’re doing helps their process and meets their requirements for a clean slate.

    Choose A Cost-Effective Wood Species

    The type of wood you choose for the top layer of your engineered hardwood has a huge impact on the material cost. Exotic species like teak or Brazilian cherry are stunning, but they come with a premium price tag. Classic, domestic woods like oak, maple, and hickory are just as beautiful and durable but are often much more affordable.

    Engineered hardwood material costs can range from around $4.50 to over $16 per square foot, and the wood species is a primary driver of that price. Choosing a popular and readily available wood like white oak can give you a timeless look without stretching your budget. You can explore different types of wood flooring to find one that fits both your style and your wallet.

    How To Get An Accurate Project Quote

    Getting a clear and comprehensive quote is the single most important step in planning your flooring project. This isn’t just about finding the lowest price; it’s about understanding exactly what you’re paying for to avoid unexpected costs and ensure a high-quality result. A trustworthy installer will be transparent and ready to answer all your questions, providing a detailed estimate that covers every aspect of the job. Think of the quote as the blueprint for your project—the more detailed it is, the smoother the process will be.

    Before you agree to any work, make sure you have a written document that outlines the full scope and cost. This protects both you and the installer, setting clear expectations from the start. Don’t be afraid to ask for clarification on any line item you don’t understand. A true professional will be happy to walk you through their estimate, explaining why certain steps, like subfloor prep, are necessary for a durable, long-lasting floor.

    Key Questions To Ask Your Installer

    When you meet with a potential installer, having a few key questions ready can help you gauge their professionalism and ensure their quote is complete. A contractor who can answer these confidently is likely a good partner for your project.

    Start with these essentials:

    • Can you provide a written, itemized quote breaking down all costs?
    • What is your estimated timeline for starting and completing the installation?
    • How will you handle subfloor preparation, and is that cost included?
    • Does the quote include the removal and disposal of my old flooring?
    • Are new baseboards, quarter-round, or transition strips part of the price?
    • What kind of warranty do you offer on your installation work?

    Red Flags To Watch For In An Estimate

    Just as a detailed quote signals professionalism, a vague one can be a major red flag. Be cautious of any installer who seems hesitant to put things in writing or gives you a single, round number without any explanation.

    Here are a few warning signs to look out for:

    • A verbal-only quote: A professional will always provide a written estimate.
    • Pressure to decide immediately: High-pressure sales tactics are a sign to walk away.
    • A price that seems too low: An unusually cheap quote often means corners are being cut on materials, prep work, or labor.
    • No mention of subfloor prep: Ignoring the condition of your subfloor is a recipe for future problems. A good installer will always inspect it first.

    What A Good Quote Looks Like

    A reliable quote is more than just a number—it’s a detailed plan. It should leave you with no questions about what the final cost will be. A trustworthy contractor will always provide a line-by-line quote that is clear, thorough, and easy to understand.

    Look for these components in your estimate:

    • Cost of flooring materials, listed per square foot.
    • Labor charges for the installation itself.
    • Fees for removing and disposing of existing floors.
    • Any necessary subfloor repairs or leveling.
    • Costs for underlayment and moisture barriers.
    • Price for new trim, molding, and transition pieces.
    • A clear total that accounts for every part of the job.

    Related Articles

    Frequently Asked Questions

    Is engineered hardwood a good choice for homes with kids and pets? Absolutely. Engineered hardwood is a fantastic option for busy households. Its multi-layered construction provides excellent stability, and the factory-applied finish is incredibly tough, designed to stand up to daily foot traffic, dropped toys, and pet claws. While it is real wood and requires basic care—like cleaning up spills promptly—its durability makes it a practical and beautiful choice for families who don’t want to sacrifice style for function.

    How long does a typical installation project take? The timeline for any project depends on the size of the space and the amount of prep work needed. A straightforward installation in a few rooms can often be completed in just a couple of days. More complex projects, especially those requiring significant subfloor leveling or removal of difficult flooring like tile, may take a bit longer. During an in-home estimate, we can give you a clear and realistic timeline based on the specific needs of your project.

    Can engineered hardwood be installed directly over my existing floor? Sometimes, yes, but it’s not always the best approach. A floating engineered floor can occasionally be installed over a single layer of existing hard-surface flooring, like vinyl or tile, but only if the original floor is perfectly flat, level, and securely bonded. Installing over an imperfect surface can cause problems down the road. The best way to know for sure is to have a professional assess the condition of your current floor to ensure a stable foundation for your new one.

    Why can’t I just get a cost estimate over the phone? A simple price per square foot doesn’t tell the whole story, and a phone estimate would be an incomplete guess. An accurate quote depends on factors we can only see in person, such as the unique layout of your rooms, the condition of your subfloor, and the specifics of trim and transition work. An in-home estimate allows us to take precise measurements and identify any prep work needed, ensuring the price we give you is comprehensive and free of surprises.

    Is engineered hardwood waterproof? Engineered hardwood is highly water-resistant, but it is not waterproof. Its layered construction makes it much more stable and better at handling humidity and minor spills than solid hardwood. If you wipe up liquids quickly, your floors will be perfectly fine. However, it is still a real wood product, so it can be damaged by standing water from a leak or flood. For areas like full bathrooms, a waterproof material like luxury vinyl plank is a better choice.
  • The Complete Engineered Hardwood Installation Guide

    The Complete Engineered Hardwood Installation Guide

    The difference between a floor that looks great for a year and one that lasts for decades often comes down to avoiding a few common mistakes. It’s easy to get excited and rush into laying planks, but skipping crucial prep work or forgetting a key step can lead to frustrating and costly problems later. This guide is designed to be your trusted resource, showing you not just what to do, but also what not to do. We’ll highlight the common pitfalls that can derail an engineered hardwood installation and give you the practical knowledge to sidestep them, ensuring your floor is stable, quiet, and beautiful from day one.

    Key Takeaways

    • Success starts before the first plank is laid: The most crucial steps happen before installation. Always acclimate your flooring in the room for at least 48 hours and get your subfloor completely clean, level, and dry to prevent future issues like squeaks or gaps.
    • Get the details right for a professional finish: A great installation comes down to a few key details. Maintain a ¼-inch expansion gap around the entire room to prevent buckling, and stagger the ends of your planks by at least six inches for a strong, seamless look.
    • Finish strong and maintain your work: Once the floor is laid, wait at least 24 hours before adding furniture. To keep it looking beautiful for years, focus on maintaining stable humidity in your home and sticking to a simple cleaning routine with a hardwood-safe cleaner.

    What Is Engineered Hardwood?

    If you love the timeless look of hardwood but need something more practical for your busy Dallas-Fort Worth home, engineered hardwood is an excellent choice. It offers the same beauty as solid wood because the top layer is real wood, but its unique construction provides stability and versatility that solid wood just can’t match. This makes it a smart, durable solution for almost any room in your house. Let’s break down what makes it such a popular and reliable flooring option.

    Understanding Its Layered Construction

    Think of an engineered hardwood plank as a high-tech sandwich. The top layer is a thin slice of genuine hardwood—like oak, hickory, or maple—which gives you that authentic look and feel. Below that visible surface are multiple layers of high-quality plywood or high-density fiberboard (HDF) stacked in alternating directions. This cross-grained core is the secret to its strength. By bonding these layers together under intense heat and pressure, manufacturers create a plank that is incredibly stable and structurally sound. This design is what sets it apart from a single, solid piece of wood.

    Why It Resists Moisture Better Than Solid Wood

    That layered core we just talked about is also why engineered hardwood stands up so well to Texas humidity. Solid wood is like a sponge—it expands and contracts significantly with changes in moisture, which can lead to warping or gapping. The cross-layered core of engineered wood, however, counteracts this natural movement. Each layer’s grain runs in a different direction, which restricts the plank’s ability to swell or shrink. This structural stability means you can confidently install engineered hardwood in places where solid wood is a risk, like over concrete slab foundations or in finished basements.

    The Benefits For Your Budget And Timeline

    Beyond its durability, engineered hardwood delivers fantastic value. It’s generally more affordable than solid hardwood, allowing you to get that premium wood look without stretching your budget. And this isn’t a short-term fix; a quality engineered floor can last for decades, often between 20 and 80 years, depending on the thickness of the top wood layer. Because it can be installed using different methods—including floating, which is often faster than nailing down solid wood—it can also help shorten your project timeline. This means less disruption to your daily life and beautiful new floors you can enjoy sooner.

    How To Prepare For Your Installation

    A beautiful, long-lasting engineered hardwood floor starts long before you lay the first plank. Proper preparation is the single most important factor in getting a professional result that stands the test of time. Rushing this stage can lead to squeaks, gaps, and buckling down the road. Taking the time to get your room ready ensures your new floors will look and perform their best for years to come. Think of it as setting the foundation for a successful project—it’s the work you do now that prevents headaches later.

    Acclimate Your Planks (Don’t Skip This!)

    This step is incredibly simple but absolutely essential. Wood is a natural material that expands and contracts with changes in temperature and humidity. To prevent your new floors from warping or buckling after installation, you need to let the planks acclimate to your home’s environment. Simply bring the unopened boxes of flooring into the room where they will be installed and let them sit for at least 24 to 48 hours. This gives the wood time to adjust to the room’s specific climate, ensuring a stable and secure fit once the planks are connected.

    Prep And Level Your Subfloor

    Your new engineered hardwood is only as good as the surface it’s installed on. Before you begin, you need a clean, flat, and solid subfloor. Start by removing the old baseboards and any existing flooring. Next, thoroughly sweep and vacuum the area to get rid of all dust and debris. Carefully inspect the subfloor for any protruding nails or staples and remove them. Check for any high or low spots. A level subfloor is critical for preventing hollow sounds and uneven wear. You may need to sand down high spots or use a leveling compound to fill in dips, but this extra effort pays off with a flawless finish.

    Test For Moisture And Choose Your Underlayment

    Moisture is the biggest threat to any wood floor. Before installation, it’s crucial to test the moisture content of your subfloor to ensure it’s dry enough for installation. For wood subfloors, the moisture level should be below 12%. You should also maintain a consistent temperature (60-80°F) and humidity (30-50%) in the room. Once you’ve confirmed the subfloor is dry, you’ll need to select an underlayment. This thin layer of material goes between the subfloor and your engineered hardwood. It acts as a moisture barrier, reduces noise, provides a bit of cushioning, and helps smooth over minor imperfections in the subfloor. Don’t treat it as optional—an underlayment is a key component for protecting your investment.

    Gather Your Tools And Materials

    A smooth installation starts with having everything you need within arm’s reach. Nothing slows down a project faster than having to stop and run to the hardware store for a tool you forgot. Before you lay the first plank, take a few minutes to gather your equipment. This simple step ensures your project goes efficiently and helps you achieve that professional finish you’re looking for. Think of it as setting up your command center—a little organization now saves a lot of frustration later.

    We’ll break this down into three categories: the tools you’ll use, the supplies your floor needs, and the safety gear you shouldn’t work without.

    Your Essential Tool Checklist

    These are the core tools that will get you through nearly every step of the installation. You might already have many of these in your garage. Your checklist should include a tape measure, pencil, a utility knife, and a combination square for accurate marking and cutting. You’ll also need a rubber mallet and a tapping block to gently nudge planks into place without damaging the locking systems. To maintain the crucial expansion gap along the walls, you’ll need 1/4-inch spacers. Finally, you’ll need a power saw—a miter saw is ideal for clean, straight cuts, but a circular or hand saw will also work.

    Necessary Supplies For The Job

    Unlike tools, these are the materials you’ll use up during the installation. First, you’ll need a reliable moisture meter to test your subfloor—a critical step we covered in the prep phase. Depending on your installation method, you’ll also need a high-quality wood flooring adhesive and the specific trowel size recommended by the adhesive manufacturer. A pull bar is essential for tightening the seams on the last row of planks in a tight space. It’s also smart to have a specialized adhesive remover and a few clean rags on hand, because even the neatest installers can have a little squeeze-out.

    Don’t Forget Safety Gear

    Please don’t treat this part as optional. Your safety is the most important part of any home project. Always wear safety glasses to protect your eyes from dust and debris, especially when cutting planks. A good pair of knee pads will save your joints from hours of discomfort on a hard subfloor. If you’re tearing out old carpet, we strongly recommend wearing thick work gloves to protect your hands from hidden staples and tack strips. An old carpet can also hide years of dust and dander, so using a dust mask or respirator is a great idea to keep from breathing that in.

    Choose Your Installation Method

    One of the best things about engineered hardwood is its versatility, and that extends to how it’s installed. Unlike solid hardwood, which is almost always nailed down, engineered planks can be floated, glued, or nailed. The right choice for your home depends on your subfloor type, the room’s traffic level, and your comfort with the process.

    Making the right call here is crucial for the long-term performance and durability of your floors. A floating floor is often the go-to for DIY projects and standard living areas, while a glue-down installation offers incredible stability over concrete. For homes with a plywood subfloor, nailing or stapling provides a classic, solid feel underfoot. Let’s walk through each option so you can confidently decide which path is best for your project.

    The Floating Method

    The floating method is the most popular choice for a reason—it’s straightforward and doesn’t require messy adhesives or special nail guns. The planks are designed to click and lock together at the edges, forming a single, solid surface that “floats” over the subfloor. It isn’t attached directly to the subfloor, which allows the wood to expand and contract naturally with changes in humidity.

    Before you start, you’ll need to roll out an underlayment. This thin layer of foam or cork is essential for moisture protection, sound dampening, and smoothing over minor imperfections in the subfloor. You’ll also need to leave a small expansion gap (usually about ¼ inch) around the perimeter of the room to give the floor space to move.

    The Glue-Down Method

    If you’re installing engineered hardwood over a concrete slab or in a high-traffic area like a kitchen or entryway, the glue-down method is an excellent choice. This technique involves spreading a specialized wood flooring adhesive directly onto the subfloor with a trowel and setting the planks into it. The result is an incredibly solid and stable floor that feels completely bonded to the foundation of your home.

    The key to a successful glue-down installation is to work in small, manageable sections. You only want to spread enough adhesive for a few rows at a time to prevent it from drying out before you can lay the planks. This method requires a bit more patience and attention to detail to avoid a mess, but the permanent, durable result is often worth the effort.

    The Nail-Down Or Staple-Down Method

    For homeowners with a plywood or OSB subfloor, the nail-down or staple-down method offers a traditional and extremely secure installation. This technique involves using a pneumatic flooring nailer or stapler to drive fasteners through the tongue of each plank and into the wooden subfloor below. Because the fasteners are hidden, you get a clean, seamless look.

    This method is often preferred by professionals because it creates a floor with zero give or movement. The first row is typically secured by hand-nailing through the face of the planks near the wall (where the baseboard will hide the nails), and from there, the power nailer does the rest. It’s a fast and effective method, but it absolutely requires the right kind of subfloor to work.

    Which Method Is Right For Your Home?

    So, how do you choose? It really comes down to your subfloor and your needs. If you have a concrete subfloor, your options are floating or glue-down. If you have a wooden subfloor, you can choose any of the three methods.

    For most residential spaces like bedrooms and living rooms, a floating installation is perfectly suitable and the most DIY-friendly. For kitchens, basements, or any area where you want maximum stability, a glue-down application is the superior choice. If you have a wooden subfloor and want that classic, rock-solid feel underfoot, you can’t go wrong with a nail-down installation. Understanding your subfloor preparation is the first step to making the right decision.

    Your Step-by-Step Installation Guide

    With your room prepped and your tools ready, it’s time for the most rewarding part: laying the floor. This is where your vision starts to become a reality, plank by plank. The key to a professional-looking result is patience and precision, especially in the first few rows. A strong start ensures everything else will fall into place correctly.

    This guide walks you through the core mechanics of a floating floor installation, which is the most common DIY method for engineered hardwood. While the exact steps can vary slightly depending on whether you’re gluing or nailing, the principles of starting straight, leaving an expansion gap, and staggering your seams are universal. Taking your time here will pay off for years to come, giving you a beautiful and durable floor that you can be proud of. Remember to always consult the specific instructions from your flooring manufacturer, as they will provide the definitive guide for their product.

    Laying The First Row Perfectly

    Your first row sets the standard for the entire floor, so getting it right is essential. Start in a corner, laying the first plank with its tongue side facing into the room. This orientation allows you to easily tap the groove of the next row onto the tongue of the first. Place 1/4-inch spacers between the short and long sides of the plank and the walls. As you work your way across the room, lock the short ends of the planks together. To ensure a tight connection without damaging the wood, gently tap the planks into place using a tapping block and a rubber mallet. A snug fit is crucial for a seamless look.

    Leave Room For Expansion Gaps

    It might feel counterintuitive to leave a gap around the perimeter of your new floor, but this step is non-negotiable. Engineered hardwood is still made with real wood, which naturally expands and contracts with changes in humidity and temperature. Placing 1/4-inch spacers along every wall creates a critical expansion gap. This small space gives your floor room to breathe and shift throughout the seasons. Without it, the planks could press against the walls and each other, leading to buckling or warping over time. Don’t worry about the appearance—this gap will be completely hidden once you reinstall your baseboards.

    Connect Planks And Stagger The Seams

    Once your first row is down, the rest of the installation will start to move more quickly. To create a strong and visually appealing floor, you need to stagger the plank ends by at least six inches between adjacent rows. This avoids creating noticeable lines where the short ends of the planks meet. An easy way to achieve a natural stagger is to use the leftover piece from the last plank of one row to start the next, as long as it’s at least six inches long. As you connect the tongue-and-groove joints, use your tapping block and mallet to ensure every connection is secure. This method protects the plank edges from damage while creating a solid, interlocked floor.

    Laying The Rest Of Your Floor

    Continue laying planks row by row, maintaining the staggered pattern and the expansion gap along the walls. Work your way across the room, gently tapping each plank for a tight fit. As you progress, periodically step back and check your work to ensure the rows are straight and the seams are snug. Once the final plank is in place, the hard part is over. However, it’s important to let the floor settle. For best results, you should avoid heavy foot traffic and wait at least 24 hours before moving furniture back into the room. This gives the flooring time to acclimate and settle into its new home without any added pressure.

    Handle Cuts And Transitions Like A Pro

    This is where the magic really happens. Laying full planks across an open room is straightforward, but handling the details—the cuts, corners, and transitions—is what separates a standard DIY job from a truly professional installation. Getting these final touches right is the key to a floor that looks seamless, integrated, and polished. Don’t let this part intimidate you. It’s less about owning a workshop full of fancy tools and more about adopting a mindset of patience and precision. A well-executed cut or a perfectly placed transition strip is a signature of quality craftsmanship.

    We’ll walk through the three most important steps for finishing like a pro. First, we’ll cover how to measure and cut your planks for a perfect fit every time, ensuring minimal waste and clean edges. Next, we’ll tackle those tricky spots like doorways and cabinets, using a simple technique that creates a flawless, built-in look. Finally, we’ll show you how to install transition strips to create a smooth flow between your new hardwood and other flooring surfaces, like the tile in your kitchen or the carpet in a bedroom. Taking your time on these steps will pay off in a big way, giving you a beautiful floor you can be proud of for years to come.

    Measure And Cut Planks With Precision

    The old saying “measure twice, cut once” is your best friend here. For the cleanest results, always mark your cutting line on the finished side of the plank. When you’re ready to cut, make sure the finished side is facing up. This helps prevent the saw blade from splintering the top wood veneer, keeping your edges crisp. A table saw or even a simple hand saw will work, but safety is key—always wear a mask to avoid inhaling dust. Before you start, take a moment to check the specific cutting instructions for your flooring, as some products have unique recommendations that can make all the difference in the final look.

    Work Around Doorways And Obstacles

    Nothing screams “DIY” like a poorly cut plank notched around a door frame. The professional approach is much cleaner and surprisingly simple: cut the door frame itself. Using an oscillating multi-tool or a flush-trim saw, carefully cut off the bottom of the door casing at the height of your new flooring. This creates a small gap that allows you to slide the plank directly underneath the frame. The result is a seamless, custom-fit look with no visible gaps. This technique works for door jambs, cabinet toe-kicks, and other permanent obstacles, giving your installation a polished, built-in appearance that looks like it was always meant to be there.

    Install Transition Strips And Thresholds

    Transition strips are the finishing touch that ties your new floor to the rest of your home. They cover the expansion gap and create a smooth bridge between your engineered hardwood and other flooring types. For areas where the hardwood meets another hard surface of a similar height, a T-molding is the perfect solution. There are also special transition pieces for connecting to carpet or lower floors. To install most types, apply a bead of strong construction adhesive to the subfloor in the gap between the two floors and press the strip firmly into place. This small detail protects the edges of your planks and gives the entire project a clean, intentional look.

    Common Installation Mistakes To Avoid

    You’ve picked out the perfect engineered hardwood, cleared the room, and you’re ready to get started. This is where the details really matter. A successful installation isn’t just about laying planks; it’s about avoiding the common slip-ups that can turn a dream floor into a future headache. Even small oversights can lead to creaks, gaps, or uneven surfaces down the road. Think of it like painting a room—the final result is only as good as your prep work and attention to detail.

    The good news is that these mistakes are entirely preventable once you know what to look for. Whether you’re tackling this project yourself or just want to understand the process better, knowing these key points will help ensure your new floors look professional and last for years. We’ll walk through the four most common installation errors we see and give you clear, actionable steps to sidestep them. From preparing your subfloor correctly to getting the finishing touches just right, a little extra care makes all the difference.

    Mistake #1: Skipping Prep Work

    It’s tempting to jump right into laying the beautiful new planks, but the work you do before the first board goes down is the most critical part of the entire project. Your subfloor must be perfectly clean, flat, and dry. As one installation guide notes, “Even a tiny bit of sand or dirt left underneath can cause problems later.” Debris can create high spots that cause planks to rock or squeak, while an uneven subfloor prevents the locking mechanisms from engaging properly. Take the time to thoroughly sweep and vacuum the area, check for levelness, and sand down any high spots. This foundational step ensures your finished floor is stable, quiet, and smooth underfoot.

    Mistake #2: Forgetting Expansion Gaps

    Engineered hardwood, like any wood product, responds to changes in temperature and humidity by expanding and contracting. This movement is completely natural, but it needs space to happen. That’s why leaving a small expansion gap around the perimeter of the room is non-negotiable. Most manufacturers recommend using 1/4-inch spacers along the walls to create a consistent gap, which will later be covered by your baseboards. Forgetting this step can cause your floor to buckle, warp, or cup as the seasons change, creating an unsightly and potentially costly problem. This simple step gives your floor the breathing room it needs to stay flat and beautiful for its entire lifespan.

    Mistake #3: Making A Mess With Glue

    If you’re using the glue-down method, your motto should be “work clean.” Flooring adhesive is incredibly strong and starts to set quickly, making spills a real pain to deal with if you wait too long. It’s essential to clean up any adhesive that gets on the surface of the planks immediately. Keep a dry or slightly damp cloth handy specifically for this purpose. A small drip might not seem like a big deal in the moment, but once it cures, it can be nearly impossible to remove without damaging the floor’s protective finish. By cleaning as you go, you’ll save yourself a lot of frustration and ensure a spotless, professional-looking result.

    Mistake #4: Using Short Planks Incorrectly

    The layout of your planks affects both the strength and the visual appeal of your floor. A common mistake is using planks that are too short at the beginning or end of a row. As a general rule, you should “avoid using pieces shorter than 12 inches next to a wall.” Short pieces can create weak points in the floor’s structure, leading to instability over time. Aesthetically, using too many short boards creates a choppy, busy pattern that looks unprofessional. Proper staggering with longer planks creates a more natural, seamless appearance and ensures the joints are distributed evenly for a stronger, more durable floor.

    Add The Finishing Touches

    With the main part of the installation behind you, it’s time for the final steps that truly complete the project. These finishing touches are what separate a good-looking floor from a professionally finished one. Taking the time to handle the trim, cleanup, and initial care correctly ensures your new engineered hardwood floors will look their best and last for years. It’s all about protecting your investment and creating a space that feels polished and ready for daily life. These details might seem small, but they make a huge difference in the final result.

    Install Baseboards And Molding

    Now you can address the expansion gaps you left along the walls. This is where baseboards and molding come in. After removing any temporary spacers, you’ll want to install trim to cover those gaps neatly. This step is essential for a professional look, as it creates a seamless transition from the floor to the wall. It also protects the edges of your planks from damage. Whether you’re reinstalling your old baseboards or putting in new ones, make sure they sit snugly against the floor without pinching it, allowing the wood to expand and contract naturally underneath.

    Complete A Final Cleanup And Inspection

    A clean workspace is a safe workspace, and it’s also the key to a flawless finish. If you used the glue-down method, it’s especially important to wipe up any excess adhesive right away with a clean rag and the recommended remover before it has a chance to harden. Once the trim is installed, give the entire floor a thorough sweep and vacuum to remove all dust and debris. Then, do a final walk-through. Look at the floor from different angles to check for any imperfections, uneven planks, or gaps that need attention. This final inspection ensures everything is perfect before you move furniture back in.

    Know Your Post-Installation Care

    Your new floors need a little time to settle in. It’s best to wait at least 24 to 48 hours before walking heavily on them or returning furniture to the room. This allows the flooring to acclimate and any adhesives to cure completely. When you do move furniture, use felt pads on the legs to prevent scratches. It’s also critical to avoid covering your new floors with non-breathable materials like plastic sheeting. This can trap moisture and heat, potentially damaging the finish. Following these simple post-installation care steps will set your floor up for a long, beautiful life.

    Keep Your New Floors Looking Great

    You’ve put in the work, and your new engineered hardwood floors look incredible. Now, let’s make sure they stay that way. A little care goes a long way in protecting your investment and keeping your floors looking brand new for years. The right maintenance routine isn’t complicated—it’s just about building a few simple habits that protect the wood’s finish and structure. From the first few days to your weekly cleaning schedule, here’s everything you need to know to maintain that beautiful, fresh-install look.

    Immediate Post-Installation Care

    Patience is key right after your installation is complete. Give your new floors at least 24 to 48 hours to settle before moving furniture back into the room or allowing heavy foot traffic. This waiting period is crucial because it lets the planks fully acclimate to your home’s environment and ensures any adhesives have time to cure properly. Rushing this step can cause planks to shift or scratch. Think of it as letting your floors get comfortable before you ask them to do any heavy lifting. Once this initial period is over, you can start enjoying your beautiful new space.

    Your Long-Term Cleaning Routine

    The best way to keep your engineered hardwood looking pristine is with a simple, consistent cleaning routine. A daily sweep with a soft-bristle broom or a quick pass with a dust mop will prevent dirt and grit from scratching the surface. When spills happen, clean them up immediately with a dry or slightly damp cloth to prevent moisture from seeping into the wood. For a deeper clean, use a pH-neutral cleaner specifically designed for hardwood floors. You can also protect high-traffic areas with area rugs and place felt pads under all furniture legs to prevent scuffs and scratches. These small habits make a huge difference in the long-term care of your floors.

    Manage Humidity And Temperature

    Engineered hardwood is more stable than solid wood, but it’s still a natural product that reacts to its environment. Maintaining consistent humidity and temperature levels in your home is one of the most important things you can do to prevent warping, gapping, or cupping. Aim to keep your home’s humidity between 30% and 50% and the temperature between 60°F and 80°F year-round. Using a humidifier in the dry winter months and a dehumidifier during the humid Dallas summers can help. This simple step not only protects your floors but also ensures you stay within the terms of your product warranty.

    When To Call A Professional Installer

    Tackling a DIY project can be rewarding, but flooring requires precision. While this guide equips you to install engineered hardwood, it’s just as important to know your limits. Calling a professional isn’t admitting defeat—it’s a smart decision to protect your investment and avoid future headaches. An experienced installer assesses your home’s unique conditions and solves problems before they start. If you have a tight deadline, a tricky layout, or simply want the peace of mind that comes with a job done right, bringing in an expert is the best path forward.

    If Your Project Is Complex

    Not all rooms are simple squares. If your subfloor isn’t perfectly flat or you’re connecting rooms with height differences, the project’s difficulty rises quickly. Uneven subfloors can cause planks to flex, leading to hollow spots or annoying clicking sounds. A professional knows how to level the subfloor to create a solid, quiet foundation. Transitions between rooms are another common challenge. An expert can identify these potential issues during an in-home estimate and build the right fix into the installation plan from the start, ensuring a safe and seamless look.

    When You’re Short On Time Or Tools

    Let’s be honest: installing a floor is a major time commitment. If you’re a busy professional, dedicating a full weekend to a flooring project might not be realistic. A professional crew can complete an installation far more quickly, minimizing disruption to your life. They also have all the specialized equipment for a perfect installation process, from miter saws for precise cuts to moisture meters for subfloor testing. Plus, you’ll need to avoid heavy foot traffic for 24 hours after the job is done, which is much easier to manage with a professional timeline.

    To Protect Your Warranty

    Engineered hardwood is a significant investment, and the manufacturer’s warranty is there to protect it. However, warranties often have strict installation requirements, specifying that the job site’s humidity must be kept between 30–50% and the temperature between 60–80°F. Failing to meet these conditions could void your coverage. A professional installer is familiar with these rules and has the tools to ensure your home is compliant. By hiring an expert, you’re ensuring your new floors perform beautifully for years and that your investment is covered. Following proper maintenance tips afterward will keep them looking great.

    Related Articles

    Frequently Asked Questions

    Can I really install engineered hardwood in a kitchen or bathroom? Engineered hardwood is a fantastic choice for kitchens. Its layered construction makes it much more stable than solid wood, so it handles the temperature and humidity shifts common in a kitchen without warping. However, I would advise against installing it in a full bathroom with a shower or tub. While it resists moisture well, it isn’t waterproof, and standing water from a bath or shower can cause serious damage over time.

    Is engineered hardwood a good choice if I have kids or pets? Absolutely. The key is to look at the protective finish on the planks. Most modern engineered hardwoods come with a factory-applied, multi-layer urethane finish that is incredibly tough and resistant to scratches and scuffs from pet claws or kids’ toys. For extra peace of mind, choose a product with a thicker top wood layer and a finish that includes aluminum oxide, which adds another level of durability for a busy household.

    Can engineered hardwood be refinished like solid hardwood? Yes, it can, but how many times depends entirely on the thickness of the top wood layer. A high-quality engineered plank with a thick veneer can typically be sanded and refinished once or twice in its lifetime. This is a great way to erase years of wear and make your floors look new again. Thinner, more budget-friendly options may not have enough wood on top to allow for sanding, so it’s an important factor to consider when you buy.

    How long does a typical installation take from start to finish? The timeline has a few parts. First, the wood needs to acclimate in your home for at least 24 to 48 hours. The subfloor preparation can take anywhere from a few hours to a full day, depending on its condition. Once that’s done, a professional crew can often install the flooring in an average-sized home in just one or two days. This efficiency is one of the biggest advantages of hiring an expert.

    Do I always need an underlayment for a floating floor? Yes, you should never skip the underlayment. It performs several critical jobs that protect your floor and make it more comfortable. It acts as a barrier against any moisture coming up from the subfloor, it helps dampen sound when you walk, and it provides a bit of cushioning that makes the floor feel more solid underfoot. It’s a small step that makes a huge difference in the long-term performance of your floor.

  • Carpet Replacement 101: Your Step-by-Step Guide

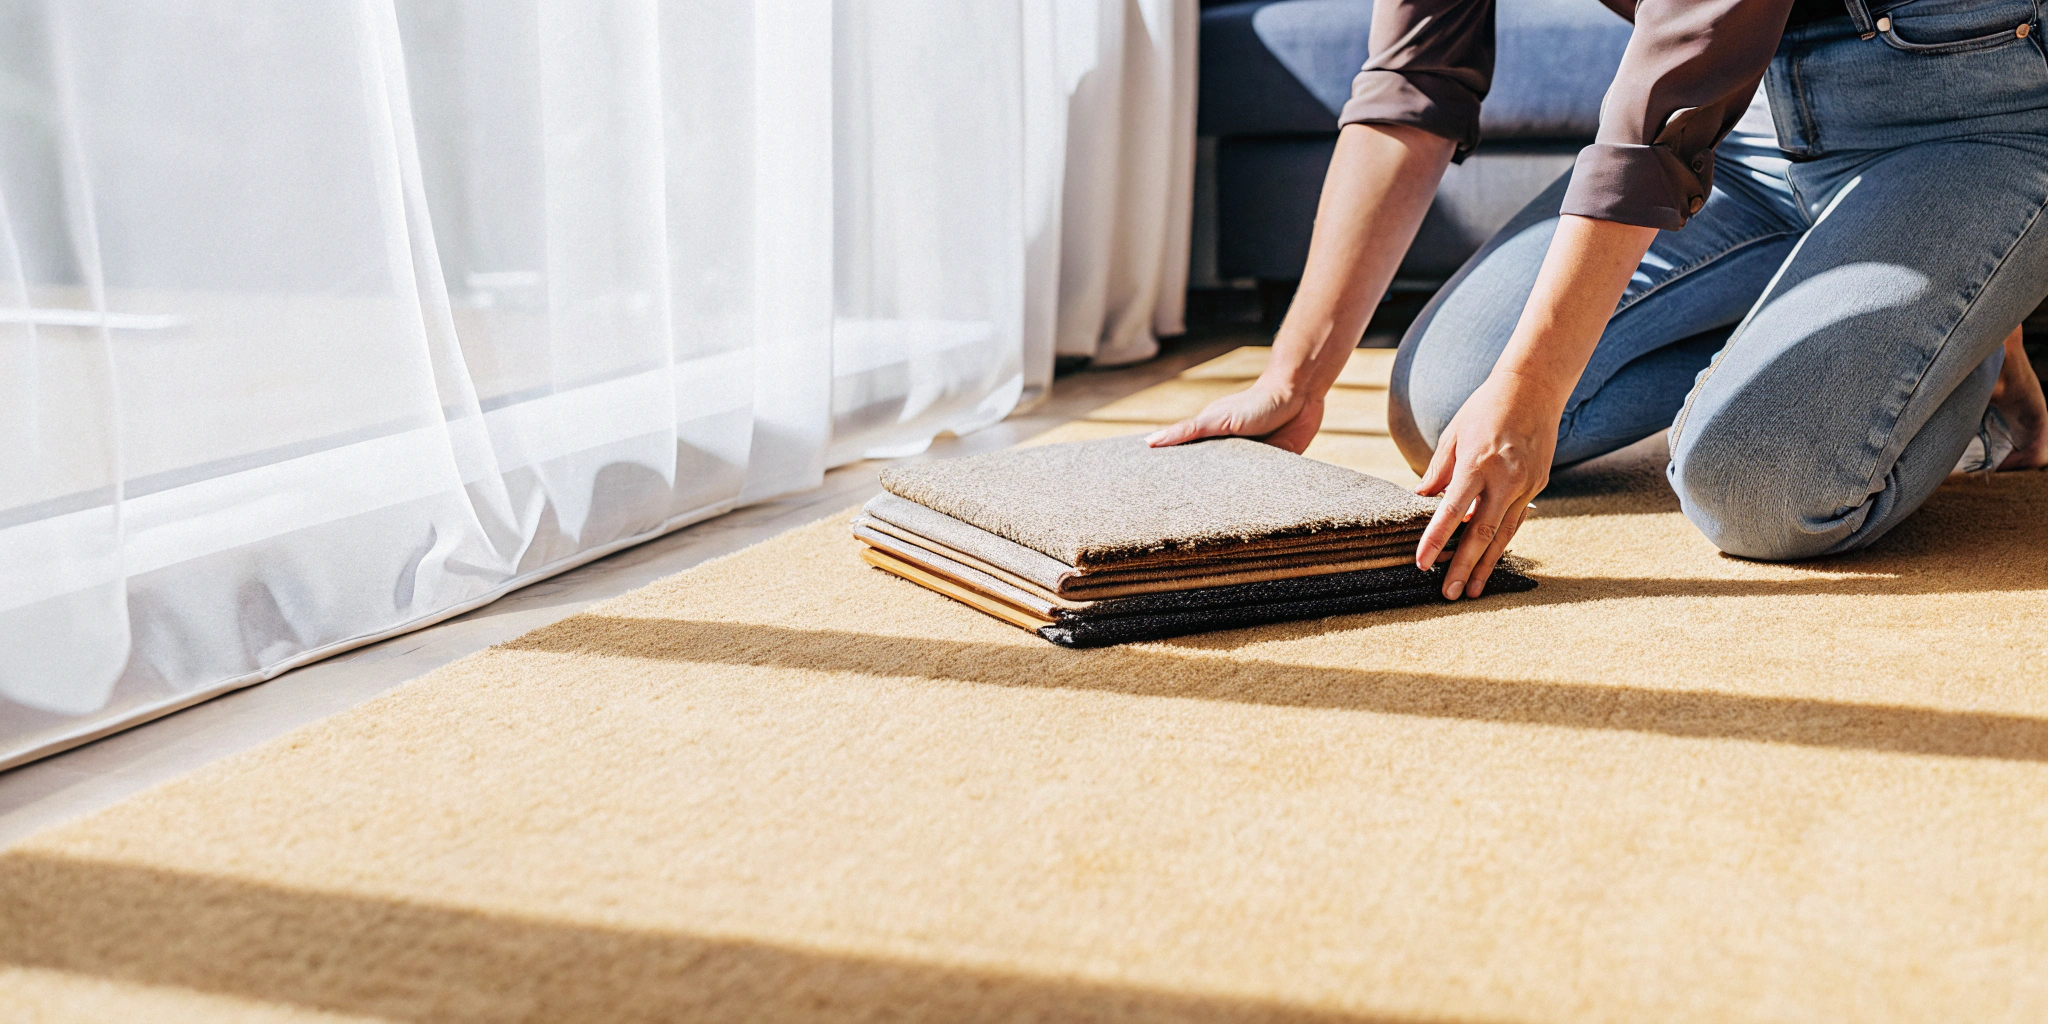
    Carpet Replacement 101: Your Step-by-Step Guide

    Choosing new carpet can feel completely overwhelming. You walk into a showroom and are immediately faced with hundreds of samples in every color, texture, and material imaginable. How do you know which one is right for your busy family, your pets, or that high-traffic staircase? The secret isn’t to become a fiber expert overnight. It’s about matching the carpet to your lifestyle. Instead of getting lost in the options, this guide will help you focus on what truly matters: durability, maintenance, and long-term value. Making the right choice is the most important step in a successful carpet replacement project that you’ll love for years.

    Key Takeaways

    • Choose a carpet that fits how you live. Focus on durability for high-traffic areas by selecting a resilient fiber like nylon and a dense pile. For quieter spaces like bedrooms, you can prioritize softness and comfort.
    • Look beyond the price per square foot. A true project budget includes the cost of the carpet plus essential extras like new padding, professional installation, and old flooring removal. A detailed, itemized quote is the best way to avoid unexpected expenses.
    • Professional installation protects your investment. Key steps like proper subfloor preparation and power-stretching are crucial for your carpet’s longevity and appearance. Hiring an expert prevents costly mistakes and ensures the job is done right the first time.

    Is It Time To Replace Your Carpet?

    There’s nothing quite like the soft, warm feel of carpet under your feet. It makes a room feel instantly cozier and more inviting. But like anything in your home, carpet has a lifespan, and eventually, it needs to be replaced. For most households, carpet lasts about 5 to 15 years, depending on the quality, the material, and how much foot traffic it endures. If you have kids, pets, or frequently host guests, you might find your carpet showing its age on the earlier side of that range.

    Deciding to replace your carpet is a big step, but it’s an investment in your home’s comfort, health, and overall value. Worn-out carpet can make an entire room look dated, while lingering allergens and odors can affect your family’s well-being. If you’re on the fence, paying attention to a few key signs can make the decision much clearer. From visible wear and tear to stubborn stains, your carpet will tell you when it’s time for a fresh start.

    Telltale Signs Of Wear And Tear

    The most obvious sign it’s time for a change is visible wear. Take a close look at your high-traffic areas, like hallways, stairs, and the paths between furniture. Do you see matted-down fibers that won’t fluff up, no matter how much you vacuum? Other common signs include fraying edges, visible wear patterns, and a noticeable lack of cushioning underfoot. When the padding and fibers break down, the carpet loses its soft, supportive feel. If your carpet looks tired and has lost its original texture, even a professional cleaning won’t bring it back to life. At that point, replacement is your best option for restoring comfort and appearance.

    Lingering Stains And Odors

    Some accidents are impossible to forget, especially when they leave a permanent mark on your floor. Stains that persist despite your best cleaning efforts are a clear sign that the carpet is beyond saving. Spills can soak through the carpet fibers and into the padding, making them impossible to remove completely. The same goes for smells. If your carpet retains odors from pets, spills, or general mustiness even after a deep clean, it may be harboring bacteria or mold. This isn’t just unpleasant; it can negatively impact your home’s indoor air quality and overall hygiene.

    Allergies And Air Quality Concerns

    If you’ve noticed your family sneezing and sniffling more than usual, your old carpet could be the culprit. Carpets act like a giant filter, trapping allergens such as dust mites, pet dander, and pollen deep within their fibers. While regular vacuuming helps, it can’t remove everything, especially as the carpet ages and its fibers loosen their grip on dirt. If you or your family members are experiencing increased allergy symptoms or respiratory issues, it may be time to consider a replacement. Starting fresh with a new carpet and pad can significantly improve your home’s air quality and create a healthier environment for everyone.

    What’s The Real Cost Of New Carpet?

    When you start shopping for new carpet, it’s easy to focus on the price per square foot you see on the samples. But that number is just one piece of the puzzle. To get a clear picture of your total investment, you need to account for the carpet itself, the cost of professional installation, and a few extra services that ensure the job is done right. Thinking about these three areas will help you create a realistic budget and avoid any last-minute surprises.

    A Breakdown Of Material Costs

    The first, and usually largest, part of your budget will go toward the carpet itself. On average, you can expect carpet material to cost between $1 and $5 per square foot. Where your project falls in that range depends heavily on the fiber you choose. For example, durable and budget-friendly options like polyester are on the lower end, while high-performance nylon or natural wool will be at the higher end of the price spectrum. The style and pattern also play a role, but understanding the different types of carpet fibers is the best place to start when estimating your material costs.

    Understanding Installation And Labor Fees

    Once you’ve picked your carpet, the next cost to factor in is professional installation. This isn’t just a fee for labor; it’s what you pay for the skill and precision required to make your new floors look seamless and last for years. Professional installation typically costs between $0.50 and $1.50 per square foot. When you combine this with the material, the total installed price for most new carpet projects lands somewhere between $2 and $8 per square foot. This all-in number gives you a much more accurate idea of what to expect than the material price alone.

    Hidden Costs To Plan For

    Finally, a few additional services are often needed to complete a carpet replacement correctly. It’s smart to plan for these from the start. For instance, you’ll need new carpet padding, which usually costs between $0.25 and $1.00 per square foot and is essential for comfort and durability. Other common costs include moving furniture and tearing out and disposing of your old carpet, which can add $0.70 to $1.60 per square foot. If your subfloor needs repairs after the old flooring is removed, that’s another potential expense. A trustworthy installer will discuss these items with you during your in-home estimate, ensuring your final quote is comprehensive and transparent.

    How To Choose The Right Carpet For Your Home

    Walking into a flooring showroom can feel overwhelming. With countless colors, textures, and materials, how do you know where to even begin? The good news is that you don’t need to become a fiber expert to make a great choice. The secret is to focus on how you live in your home. By thinking about your daily life—from busy hallways to quiet bedrooms—you can narrow down the options and find a carpet that looks great and holds up beautifully for years.

    Instead of getting lost in samples, let’s break down the four key factors that really matter: the fiber, the density, your lifestyle, and the upkeep. Understanding these elements will help you select a carpet that not only fits your style but also stands up to kids, pets, and everything in between. This approach ensures you invest in flooring that you’ll love long after installation day.

    Find The Best Fiber For Durability

    The material your carpet is made from, or its fiber, is the foundation of its performance. While there are several options, most homes in the Dallas area do best with either nylon or polyester. Nylon is the top choice for durability. It’s known for its incredible resilience, making it perfect for high-traffic areas like stairs and living rooms where the carpet needs to bounce back from constant foot traffic. Polyester, on the other hand, is exceptionally soft and naturally stain-resistant. It offers a luxurious feel underfoot and comes at a slightly lower price point, but it may not hold up as long as nylon in your busiest rooms. A professional can help you weigh the pros and cons for your specific space.

    What To Know About Pile And Density

    Next, let’s talk about how the carpet is constructed. “Pile” refers to the loops of fiber. A cut pile has the loops trimmed, creating a soft, plush surface ideal for bedrooms. A loop pile leaves the loops intact, resulting in a tighter, more durable surface that’s great for family rooms. You’ll also hear the term “face weight,” which is simply how much fiber is used in a square yard. For busy households, look for a face weight between 40 and 60 ounces. A higher face weight usually means the carpet is denser and better equipped to handle wear and tear over time, preventing it from looking matted or flat.

    Match Your Carpet To Your Lifestyle

    Now it’s time to put it all together and match the carpet to each room. Think about how you use your space. For hallways, playrooms, and the main family room, a durable, low-profile carpet is your best bet. A textured nylon with a dense, low pile will hide footprints and stand up to daily activity without showing wear. For low-traffic areas like bedrooms, guest rooms, or a home office, you can prioritize comfort. This is the perfect place for a softer, plusher cut-pile carpet that feels cozy and inviting. Matching the carpet type to the room’s function is the key to long-term satisfaction.

    Factor In Stain Resistance And Upkeep

    If you have kids or pets, stain resistance is non-negotiable. Many modern carpets, especially those made from polyester or solution-dyed nylon, have stain protection built right into the fibers, making spills easier to clean. When choosing a style, consider a textured or patterned carpet, as these are excellent at hiding minor spots and vacuum marks. One important tip for pet owners: avoid looped Berber carpets. While durable, pet claws can easily snag the loops, causing the carpet to unravel over time. Opting for a cut-pile style will keep your floors and your furry friends happy, simplifying your carpet care routine.

    The Carpet Replacement Process, Step By Step

    Replacing your carpet might seem like a huge undertaking, but it breaks down into a few key stages. Understanding the process helps you know what to expect and why each step is so important for a beautiful, long-lasting result. From getting the measurements just right to laying the final seam, a professional installation follows a proven method to ensure your new floors look and perform their best.

    The entire project can be broken down into three main phases: preparation, installation, and finishing. Preparation involves measuring the space and getting the subfloor ready. Installation covers putting down the padding and carpet. Finally, finishing includes trimming the carpet, managing transitions to other flooring, and cleaning up. While it sounds simple, the details are what separate an okay job from a great one. A professional team handles these steps efficiently, turning a potentially stressful project into a smooth and rewarding home upgrade.

    Step 1: Measure Your Space

    Before you can even get a quote, you need to know how much carpet to order. This first step is critical—inaccurate measurements can lead to buying too much material or, even worse, not enough. While you can measure the length and width of your rooms yourself, a professional measurement is far more precise. Installers account for closets, architectural details, and the direction of the carpet grain to plan the most efficient layout. This minimizes waste and ensures seams are placed in low-traffic areas, making them less noticeable. Getting this right from the start prevents costly errors and delays down the road.

    Step 2: Remove Old Flooring And Prep The Subfloor

    Once you’ve chosen your carpet, it’s time for the old flooring to go. A professional crew will tear out the existing carpet, padding, and tack strips. But their work doesn’t stop there. The most important part of this step is preparing the subfloor, which is the foundation for your new carpet. The crew will scrape the floor to remove old glue and staples, sweep up all debris, and inspect the surface. A clean, dry, and level subfloor is essential for a smooth installation and helps your new carpet wear evenly for years to come.

    Step 3: Install New Padding And Carpet

    With a prepped subfloor, the installation can begin. First, new tack strips are installed around the perimeter of the room; these wooden strips have sharp tacks that grip the carpet and hold it in place. Next comes the carpet padding. This is the unsung hero of your new floor—it provides cushioning, absorbs sound, and reduces wear on the carpet fibers. After the pad is down, the carpet is rolled out, stretched tightly with a power stretcher to prevent wrinkles, and trimmed to fit perfectly against the walls. The final seams are carefully joined to be as invisible as possible.

    How Long Will Installation Take?

    One of the biggest questions homeowners have is how long they’ll be displaced. You’ll be happy to know that for a professional team, the actual installation is quite fast. For a few rooms or an average-sized home, the entire process—from tear-out to final vacuum—can often be completed in a single day. This efficiency minimizes disruption to your life. Of course, the exact timeline depends on the size of the job, the amount of furniture that needs to be moved, and whether your subfloor needs any significant repairs. A clear quote should always include an estimated timeline.

    DIY Vs. Hiring A Pro: What’s The Best Choice?

    Deciding between installing your new carpet yourself and hiring a professional is one of the biggest choices you’ll make in this process. While the idea of saving money with a DIY project is tempting, flooring is a significant investment in your home. It’s important to weigh the potential savings against the skill, time, and tools required to get a flawless, long-lasting finish.

    For most homeowners, especially those replacing carpet in multiple rooms or large living areas, the answer is clear. But let’s break down what each path really involves so you can make the right call for your home and your schedule.

    The Reality Of A DIY Carpet Project

    Going the DIY route can save you money on labor, but it’s a demanding job that requires more than just a free weekend. You’ll need specialized tools like a knee kicker, a power stretcher, and a seaming iron—equipment most people don’t have in their garage. The work itself is physically taxing, from tearing out and disposing of the old carpet and padding to precisely cutting and fitting the new material.

    Even with the right tools, there’s a steep learning curve. Small mistakes can lead to big problems, like visible seams, lumps, or ripples that appear over time. Inaccurate cuts can leave you with gaps along the wall or not enough carpet to finish the job. These costly mistakes can easily erase any initial savings, forcing you to either live with flawed results or pay a professional to fix them.

    Why Professional Installation Is Worth It

    Hiring an experienced installation team is about more than just convenience—it’s about protecting your investment. Professionals have the expertise and equipment to prepare your subfloor correctly, stretch the carpet perfectly taut, and create seams that are virtually invisible. This precision isn’t just for looks; proper installation is crucial to prevent premature wear and tear and extend the lifespan of your carpet.

    A professional crew handles everything from start to finish, saving you valuable time and eliminating the stress of a complex project. Plus, reputable installers stand behind their work with warranties, giving you peace of mind that the job was done right. When you factor in the quality of the finish and the long-term durability, the value of professional installation becomes undeniable.

    When DIY Might Be A Good Fit

    While we almost always recommend a professional, a DIY approach can work in a few specific situations. If you’re carpeting a very small, simple space—like a walk-in closet or a small, square storage room—and you already have some home improvement experience, you might feel comfortable tackling it yourself.

    Before you start, be honest about your skill level and the time you can commit. You’ll still need to rent the right tools and be prepared for a challenge. It’s essential to measure your room carefully and plan every step before making the first cut. For anything larger or more complex than a tiny room, the risks of a DIY project usually outweigh the rewards.

    Avoid These Common Carpet Replacement Mistakes

    Getting new carpet is exciting, but a few common missteps can turn the project into a major headache. The good news is that they’re all completely avoidable. Knowing what to watch out for ensures your investment is protected and the final result is a floor you’ll love for years. Let’s walk through the four biggest mistakes homeowners make and how you can sidestep them.

    Mistake #1: Inaccurate Measurements

    It sounds basic, but getting the measurements wrong is one of the easiest ways to derail a carpet project. Ordering too little carpet is an obvious disaster, but ordering too much wastes money and material. A professional installer knows how to measure precisely, accounting for room irregularities, closets, and the direction of the carpet pile to minimize seams and waste. If you’re measuring yourself, always double-check your numbers and add at least 10% to your final figure to cover any cutting errors or adjustments needed for a perfect fit.

    Mistake #2: Skipping Subfloor Prep

    What you can’t see matters just as much as the beautiful new carpet on top. Your subfloor is the foundation, and if it isn’t properly prepared, you’ll feel it later. A quality installation always starts with a clean, smooth, and level subfloor. This means removing all old staples and tack strips, sweeping up debris, and fixing any squeaky or damaged boards. Skipping this step can lead to lumps, premature wear, and annoying creaks that are much harder to fix once the new carpet is down. A thorough subfloor inspection is non-negotiable for a lasting result.

    Mistake #3: Using The Wrong Padding

    It can be tempting to save a few dollars by keeping your old carpet padding, but this is a classic case of being penny-wise and pound-foolish. Old padding is already compressed and worn down from years of foot traffic. It won’t provide the support your new carpet needs, which can cause it to wear out faster and can even void its warranty. Think of padding as the shock absorber for your floor. A fresh, high-quality carpet pad not only makes the carpet feel softer underfoot but also protects your investment by absorbing impact and reducing fiber crushing.

    Mistake #4: Accepting Vague Quotes

    A quote that just gives you a single number is a red flag. To avoid surprise charges, you need a detailed, itemized estimate that breaks down every cost. Your quote should clearly list the price for the carpet itself, the padding, all labor charges, fees for removing and disposing of your old flooring, and any potential costs for subfloor repairs. This transparency allows you to accurately compare different offers and ensures you know exactly what you’re paying for. Don’t be afraid to ask questions until you have a clear understanding of the costs before any work begins.

    How To Get Ready For Installation Day

    With your new carpet selected, installation day is the final step to transforming your space. A smooth, efficient installation doesn’t just happen—it’s the result of a great partnership between you and your installation team. While a professional crew handles the technical work, a little preparation on your end can make a huge difference. Taking care of a few key tasks beforehand ensures your installers can work safely and effectively, getting the job done right and on schedule.

    Think of it as setting the stage for a great performance. By clearing the way and understanding the process, you minimize disruptions to your daily life and help the team focus on what they do best: giving you beautiful, perfectly installed floors. From confirming the final details of your quote to knowing how to care for your carpet once it’s in, these simple steps will help you feel confident and prepared for a hassle-free installation day.

    Get Clear, Detailed Quotes

    Before you even schedule your installation, make sure you have a comprehensive quote in hand. A trustworthy quote should be more than just a single number; it should break down every part of the project. Look for an itemized list that includes the cost of the carpet, the padding, and all labor fees. It should also specify charges for removing and disposing of your old flooring and any potential costs for subfloor repairs. Understanding the full cost of carpet installation upfront prevents surprises and ensures you’re working with a transparent partner. Don’t hesitate to ask questions if something isn’t clear—a professional installer will be happy to walk you through every line item.

    Prep Your Rooms For The Installers

    To help your installation team work efficiently, take some time to prepare the rooms. Start by removing all furniture and fragile items, like lamps, picture frames, and electronics. It’s also a good idea to clear out closets if they are also getting new carpet. While your installers will handle the heavy lifting of preparing the subfloor, ensuring the room is empty allows them to get straight to work. A clear path from the door to the installation area is also incredibly helpful. This simple room preparation not only speeds up the process but also protects your belongings and creates a safer work environment for the crew.

    Care For Your New Carpet

    Once your beautiful new carpet is installed, a little upkeep will keep it looking its best for years to come. It’s normal for new carpet to shed some loose fibers, so plan to vacuum it frequently for the first few weeks. After that, regular vacuuming is the single best thing you can do to extend its life. For deeper cleaning, most manufacturers recommend a professional hot water extraction cleaning every 12 to 18 months, which is often required to maintain your warranty. Following these basic carpet care tips will protect your investment and ensure your floors remain a source of comfort and pride in your home.

    Related Articles

    Frequently Asked Questions

    How long does the entire carpet replacement process take? It’s often much faster than people expect. From the initial in-home estimate to the final installation, the whole project can typically be wrapped up within a week. The actual installation for an average-sized home is usually completed in a single day, which means less disruption for you and your family.

    My old carpet padding looks fine. Can I just reuse it to save money? This is one of the most common questions I hear, but reusing old padding is a mistake that can cost you more in the long run. Think of it like the foundation of your floor—old padding is already compressed and has lost its ability to support your new carpet. Using it will cause your new carpet to wear out faster and will almost always void the manufacturer’s warranty. A fresh pad is essential for comfort and durability.

    What’s the best carpet for a home with kids and pets? For a busy household, you can’t go wrong with a durable nylon carpet. Look for one with a dense, textured pile, as this style is excellent at resisting matting in high-traffic areas and hiding footprints. Stain-resistant polyester is another great choice, offering wonderful softness and built-in protection against spills. Just be sure to choose a cut-pile style instead of a looped one, as pet claws can easily snag and pull the loops.

    Do I need to move all of my heavy furniture before the installers arrive? Most professional installation services include moving standard furniture items as part of the job. This is something you should always confirm during your in-home estimate so it’s clearly outlined in your quote. To help the process go smoothly, it’s best if you can clear out smaller items, electronics, and fragile decor from the rooms beforehand.

    I’m concerned about the “new carpet smell.” Is it harmful? That distinct smell is from volatile organic compounds (VOCs), which are present in many new household materials and are not considered harmful at the levels found in modern carpet. Today’s carpets are manufactured to meet strict indoor air quality standards. The odor is temporary and typically fades within 48 to 72 hours. You can speed up the process by opening windows to ventilate the rooms after installation.

  • What’s The Real Labor Cost To Install Laminate Flooring?

    What’s The Real Labor Cost To Install Laminate Flooring?

    Nothing derails a home renovation project faster than unexpected costs. A clear, transparent quote is the key to a stress-free flooring installation, and a major component of that quote is the labor. Understanding what is the average labor cost to install laminate flooring is the first step toward building a budget with no surprises. This guide will demystify the numbers on your estimate. We’ll explain every factor that contributes to the final price, from removing old floors and preparing the subfloor to the finishing touches, so you know exactly where your money is going before the work even begins.

    Key Takeaways

    • Budget for More Than Just the Flooring: Your total project cost is a mix of materials and professional labor. In the Dallas-Fort Worth area, installation labor typically runs from $2 to $6 per square foot, so be sure to factor this into your budget for a realistic financial picture.
    • Your Home’s Unique Details Shape the Price: The final quote goes beyond simple square footage. The condition of your subfloor, the need to remove old flooring, and complex layouts like stairs or kitchen islands all influence the total cost because they require more time and skill.
    • Insist on an In-Home Estimate for Accuracy: A phone quote is just a guess. A professional needs to see your space to provide a reliable price, so always get a written, itemized estimate that clarifies costs for underlayment, trim, and disposal to avoid surprise fees.

    How Much Does Laminate Flooring Installation Actually Cost?

    Figuring out a realistic budget for new flooring can feel like a moving target. You have the cost of the laminate itself, but the installation labor is a huge piece of the puzzle. Let’s break down what you can expect to pay for professional installation, starting with the big picture and then zeroing in on what it looks like here in the Dallas-Fort Worth area.

    A Look At National Averages

    Across the country, the labor cost for laminate flooring installation is fairly consistent. Most homeowners can expect to pay between $2 and $5 per square foot for the installation work alone. According to data from HomeGuide, this means that for a 1,000-square-foot space, you’d be looking at roughly $2,000 to $5,000 just for labor. When you factor in the cost of the materials, the total project price often lands somewhere between $3 and $13 per square foot. This wide range accounts for everything from budget-friendly laminate to premium, high-end planks and the complexity of the job.

    What To Expect In The Dallas-Fort Worth Area

    Here in the Dallas-Fort Worth metroplex, installation costs generally fall right in line with the national averages. Local homeowners can anticipate labor rates ranging from $2 to $6 per square foot. This cost typically covers the standard installation process, and as noted by Pro Tool Reviews, it may also include the prep work and disposal of old materials. Of course, this is just a benchmark. The final price depends on the specifics of your home, like the condition of your subfloor and the layout of your rooms. This is why getting a detailed, in-home estimate is the only way to know your true project cost.

    What Factors Influence Your Final Installation Quote?

    When you start budgeting for new laminate floors, it’s easy to focus on the price per square foot of the material itself. But the final number on your installation quote is shaped by much more than just the flooring you choose. Several key factors determine the total cost, from the condition of your home to the specific demands of the project. Understanding these variables helps you see exactly what you’re paying for—a smooth, durable, and professional installation.

    Think of it like this: a flooring installer isn’t just laying planks. They’re preparing a canvas, solving unique challenges presented by your space, and ensuring the final product stands the test of time. A simple, empty square room will always cost less than a multi-room project with complex layouts and a subfloor that needs some TLC. By breaking down the quote, you can appreciate where your money is going and why certain steps, like proper subfloor prep, are a non-negotiable part of a quality job. Let’s walk through the main components that will influence your final price.

    The Size And Shape Of Your Room

    This is the most straightforward factor. The larger the area you’re covering, the more material and labor you’ll need. Most quotes are based on a price per square foot, which includes both the flooring and the installation work. According to NerdWallet, the total cost to install laminate flooring can range from $3 to $13 per square foot when you combine materials and labor.

    But it’s not just about total square footage—the shape of the room matters, too. A simple rectangular living room is far easier to install than a kitchen with an island, a hallway with multiple doorways, and several closets. Each corner, angle, and obstacle requires precise cuts and careful fitting, which adds to the installation time and, consequently, the labor cost.

    Your Subfloor’s Condition And Prep Work

    What’s underneath your new floors is just as important as the floors themselves. The subfloor—the structural layer beneath your flooring—must be clean, flat, and dry for a successful laminate installation. If it’s not, you risk bouncy spots, gaps between planks, and a floor that fails prematurely. That’s why a professional installer will always inspect the subfloor first.

    Any necessary prep work will be added to your quote. This could include leveling uneven concrete, securing loose plywood, or cleaning up old adhesive. As one industry guide notes, installation costs can fluctuate based on the condition of the subfloor and the prep work required. Skipping this step to save a few dollars is a recipe for disaster, so be sure your quote includes proper preparation.

    Removing Old Floors And Moving Furniture

    Before the new laminate can go in, the old flooring has to come out. Whether you have old carpet, tile, or vinyl, the removal and disposal process takes time and effort. Most installation companies will include this as a separate line item on your quote. According to HomeGuide, you can expect to pay between $0.70 and $1.60 per square foot for flooring removal.

    Similarly, your rooms need to be empty before work can begin. While you can certainly move your own furniture to save money, many homeowners find it more convenient to have the installation crew handle it. This service typically costs between $25 and $75 per room and ensures your heavy items are moved safely and efficiently.

    Local Labor Rates

    Just like with any service, labor costs for flooring installation vary depending on where you live. The rates in a major metropolitan area like Dallas-Fort Worth will naturally differ from those in a small rural town. This is driven by the local cost of living, demand for skilled labor, and regional business expenses.

    While national averages can provide a ballpark figure—often between $2 and $3 per square foot for labor alone—your most accurate estimate will come from a local professional. It can be tempting to shop around for the absolute lowest labor rate, but remember that you’re paying for expertise. An experienced, insured installer brings the skill needed to handle unexpected issues and deliver a flawless finish that protects your investment for years to come.

    Does Your Choice Of Laminate Affect The Price?

    Yes, absolutely. The specific laminate flooring you choose does more than just set the style for your room—it directly influences your total installation cost. While it’s easy to focus on the price per square foot of the material itself, the characteristics of that material often dictate how much labor is required to install it properly. Think of it this way: some types of laminate are straightforward and quick to install, while others demand more time, precision, and skill from your installation team.

    Three key factors related to your laminate choice will impact the labor portion of your quote: the installation system (click-lock vs. glue-down), the thickness and quality of the planks, and the complexity of the pattern you want. Understanding how each of these affects the process will help you balance your design vision with your budget and ensure there are no surprises when you get your final quote. It’s all about knowing where your money is going and why certain choices require a bigger investment in professional labor.

    Click-Lock Vs. Glue-Down Systems

    Most laminate flooring today uses a click-lock system, where the planks interlock with each other to create a “floating” floor that sits on top of an underlayment. This method is efficient and is the standard for most residential projects. However, some situations call for a glue-down installation, where each plank is adhered directly to the subfloor. While less common for laminate, this method is sometimes used in commercial settings or for specific product types.

    If your project requires a glue-down system, you can expect higher labor costs. The process is more meticulous, requiring careful subfloor preparation and the time-consuming application of adhesive. Because of the extra steps and expertise involved, a glue-down flooring installation is more labor-intensive and will be reflected in a higher installation price.

    How Plank Thickness And Quality Play A Role

    When you’re shopping for laminate, you’ll notice planks come in different thicknesses, typically ranging from 6mm to 12mm. While a thicker plank costs more upfront, it often provides better durability and a more solid feel underfoot. A high-quality, thicker laminate flooring is ideal for high-traffic areas like hallways and living rooms and can sometimes be more forgiving over minor subfloor imperfections.

    Beyond thickness, features like water-resistance or fully waterproof construction also add to the material cost. Investing in a waterproof laminate for a kitchen, entryway, or bathroom is a smart move that protects your investment long-term. While these premium features primarily affect the material price, they underscore the importance of choosing the right product for the right room to avoid costly repairs later.

    Intricate Patterns And Complex Layouts

    A standard, straight-plank layout is the most efficient and cost-effective way to install laminate flooring. If you’re dreaming of a more decorative look, like a herringbone or diagonal pattern, be prepared for the labor cost to increase. These designs require significantly more cutting, precision, and planning from the installer, which adds hours to the job. The more complex the layout, the more waste material is generated, which can also add to your total cost.

    Similarly, rooms with unusual shapes, multiple angles, closets, or architectural features like kitchen islands will require more detailed work. Each cut and corner takes time to get just right. An installer has to account for this extra effort, so detailed patterns and complex rooms will naturally result in a higher labor quote than a simple, square room.

    What Else Should You Budget For Beyond Labor?

    When you’re planning your new laminate floors, it’s easy to focus on the two biggest numbers: the cost of the flooring itself and the labor to install it. But a truly professional installation involves more than just laying down planks. To avoid last-minute surprises and ensure your final bill matches your expectations, it’s important to account for a few other essential materials and services.

    These additional costs are what separate a rushed, incomplete job from a durable, beautifully finished floor that lasts for years. From the protective layer underneath to the finishing touches that tie the room together, each component plays a critical role. Factoring these items into your initial budget from the start means you’ll have a much clearer picture of the total investment. A trustworthy installer will always walk you through these line items in your quote, so you know exactly what you’re paying for.

    Underlayment And Moisture Barriers

    Think of underlayment as the secret hero of your laminate flooring. This thin layer of foam or felt is rolled out over the subfloor before the planks are installed, providing cushion, reducing noise, and acting as a moisture barrier to protect your floors from damage. Some laminate products come with an underlayment already attached, which can be a great time-saver. If yours doesn’t, you’ll need to budget for underlayment separately. The cost typically runs from $0.50 to $3.50 per square foot, but it’s a non-negotiable step for ensuring your floor feels great underfoot and stands the test of time.

    Trim, Moldings, And Transition Pieces

    Trim and moldings are the finishing touches that give your new floor a polished, professional look. These pieces cover the expansion gaps left along the walls (a must for floating floors like laminate) and create a seamless look. You’ll need baseboards or quarter-round molding along the perimeter of the room. You should also plan for transition pieces, which are used in doorways to smoothly connect your laminate to other flooring types, like tile or carpet. Forgetting to factor in these materials is a common oversight, but they are essential for a clean, finished appearance.

    Disposal Of Your Old Flooring

    Before the new floors can go in, the old ones have to come out. Whether you’re pulling up old carpet, tile, or vinyl, there’s a cost associated with both the labor for removal and the proper disposal of the materials. Many professional installation quotes will include this service, but it’s always a good idea to confirm. If it’s not included, you’ll need to add it to your budget. The cost for removing and disposing of old flooring can range from around $0.70 to $1.60 per square foot, depending on the material being removed.

    Permits And Inspections

    For most standard flooring replacement projects, you won’t need to worry about pulling permits. However, if your installation is part of a larger remodel that involves altering or removing walls, you may need approval from your local municipality. It’s always wise to check local regulations to be sure. Additionally, in older homes, there’s a small chance that old flooring or adhesives could contain hazardous materials like asbestos. Testing and abatement for these materials would be a separate and necessary expense not typically covered in a standard installation estimate.

    What Unexpected Issues Can Drive Up Costs?

    Even with a perfect plan, home renovation projects can sometimes hit a snag. When it comes to flooring installation, most surprises are hiding right under your feet. The good news is that an experienced professional can spot most potential issues during an in-home estimate, preventing them from becoming budget-breaking problems later on.

    The most common variables that can affect your final cost are the condition of your subfloor, the complexity of the layout (like stairs), and the urgency of your timeline. While these factors can add to the price, addressing them correctly is the difference between a floor that looks good for a year and one that lasts for decades. A thorough quote should account for these possibilities, giving you a clear and realistic picture of the total investment from the start. This transparency is key to a stress-free project, ensuring you know exactly what to expect before the work begins.

    Fixing Subfloor Damage Or Moisture

    Your new laminate flooring needs a solid foundation to perform its best. That foundation is the subfloor—the structural layer beneath your flooring. Before any new planks can be installed, it’s crucial that the subfloor is clean, dry, and level. If we pull up your old carpet or tile and find cracks, soft spots from old leaks, or significant unevenness, those issues have to be addressed first. Fixing damage adds labor and material costs for things like leveling compounds or replacing sections of plywood, but skipping this step can lead to bouncy floors, separating planks, and long-term problems.

    Installing Laminate On Stairs

    Taking laminate flooring up a staircase creates a beautiful, continuous look, but it’s a much more detailed and time-consuming task than installing it in a square room. Each step and riser must be measured and cut precisely, and special trim pieces called “stair nosing” are required to create a safe, finished edge. This intricate work requires more skill and time from the installation team, which naturally increases the labor cost. While it’s an added expense, having a professional handle your stairs ensures the final result is not only durable and seamless but also safe for your family to use every day.

    Tight Timelines And Rush Projects

    We understand that sometimes you need new floors now—whether you’re moving into a new home or preparing to sell. While our name is Next Day Flooring, and we pride ourselves on efficient turnarounds, true emergency projects can sometimes come with a premium. If a project requires our crew to work overtime or reschedule other committed jobs to meet an exceptionally tight deadline, a rush fee may apply. This covers the additional coordination and labor costs needed to prioritize your installation without compromising quality. We always aim to be upfront about scheduling, so discussing your timeline during the initial estimate will ensure there are no surprises.

    How To Get An Accurate Quote From A Pro

    Getting a clear, comprehensive quote is the most important step in planning your flooring project. A vague estimate can lead to surprise costs and unnecessary stress, while a detailed quote sets clear expectations for everyone involved. The goal isn’t just to find the cheapest price, but to find the best value and ensure a smooth, professional installation from start to finish. A trustworthy installer will be transparent about every line item, from materials to labor. They should be able to explain what factors are influencing the cost and what’s included in their service.

    To make sure you’re comparing apples to apples and hiring a true professional, you’ll need to do a little homework. This process protects your investment and helps you find a partner you can rely on. By focusing on a few key areas—insisting on an in-home estimate, checking the installer’s credentials, and asking the right questions—you can move forward with confidence and avoid the common pitfalls that trip up other homeowners. It’s about setting your project up for success from the very beginning and feeling certain that the team you hire will deliver beautiful, long-lasting results without any hidden surprises.

    Why You Need A Detailed, In-Home Estimate

    An accurate flooring quote is impossible to give over the phone. A true professional needs to see your space in person to provide a reliable price. During an in-home estimate, an installer can take precise measurements, assess the condition of your subfloor, and identify any potential challenges, like tricky layouts or uneven surfaces. This visit is your chance to discuss your vision and get expert recommendations tailored to your home.

    Always insist on a detailed, written quote that breaks down all the costs. This document should clearly list the price for labor, materials, underlayment, trim, and any additional services like furniture moving or old floor removal. Getting several written quotes allows you to compare offers effectively and spot any red flags.

    Check Credentials And Read Reviews

    Before you hire anyone, take a few minutes to verify their credentials. A reputable flooring installer should be licensed and insured. A license shows they meet state or local requirements, while insurance protects you and your home from liability in case of accidents or property damage. One of the biggest mistakes homeowners make is skipping this step, so don’t be afraid to ask for proof.

    You can also learn a lot from past customers. Look for online reviews on sites like Google or Yelp to get a sense of the company’s reputation for quality, communication, and reliability. While a perfect record is rare, you should see a consistent pattern of positive feedback. You can also check a contractor’s credentials with official state resources to confirm they are in good standing.

    Key Questions To Ask Your Flooring Installer

    Once you have a written estimate in hand, it’s time to clarify the details. Asking the right questions ensures there are no misunderstandings down the road. This conversation helps you understand exactly what you’re paying for and gauges the installer’s experience and professionalism.

    Here are a few essential questions to ask:

    • Does your quote include moving furniture and removing/disposing of the old flooring?
    • Is the cost of underlayment, trim, and transition pieces included?
    • How long have you been installing this specific type of flooring?
    • What is your process for handling unexpected subfloor damage?
    • Who will be performing the installation, and are they employees or subcontractors?
    • What does your warranty cover and for how long?

    Create Your Laminate Flooring Budget

    Setting a clear budget is the first step toward a stress-free flooring project. Knowing what to expect helps you make confident decisions about materials and installation, ensuring you get the beautiful, durable floors you want without any last-minute financial surprises. Let’s walk through how to build a realistic budget for your laminate flooring installation.

    Putting It All Together For A Realistic Total

    So, what’s the bottom line? Nationally, the total cost to install laminate flooring often lands between $3 and $13 per square foot, including both materials and labor. For a standard-sized project, this can translate to a total of around $3,000. The materials themselves typically run from $1 to $5 per square foot, with the rest covering professional installation. Your final number will depend on the quality of the laminate you choose, the complexity of your room’s layout, and the condition of your subfloor. A clear, itemized quote from your installer is the best way to see exactly where your money is going.

    Smart Ways To Save Without Sacrificing Quality

    You don’t have to choose the cheapest materials to stay on budget. One of the most effective ways to save is by handling some of the prep work yourself. If you’re comfortable with it, moving furniture out of the room and tearing out old carpeting or flooring can reduce labor costs. When it comes to the laminate itself, you can often find a great balance of price and durability in mid-range options. Keep an eye out for sales or consider simpler finishes, which can offer a timeless look for less. These small steps can make a big difference without compromising the quality of the final installation.

    Why Professional Installation Is A Smart Investment

    While it might be tempting to save on labor costs, professional installation is an investment in your home’s value and your own peace of mind. Installers typically charge between $2 and $3 per square foot, but that price covers far more than just laying down planks. You’re paying for expertise in subfloor preparation, precise cuts, and seamless transitions between rooms. A pro can spot and fix underlying issues that could cause problems later, ensuring your floor not only looks great but also lasts for years. This expertise helps you avoid common DIY mistakes that can lead to costly repairs down the road.

    Related Articles

    Frequently Asked Questions

    What’s a realistic all-in price for a typical laminate flooring project? For a straightforward project here in the Dallas-Fort Worth area, you can generally expect the total cost—including mid-range materials and professional labor—to fall between $5 and $10 per square foot. So, for a 500-square-foot living room, you might budget around $2,500 to $5,000. This range covers the essentials, but the final number depends on the specific laminate you choose and the unique conditions of your home.

    Why do I need an in-home estimate? Can’t I just get a price over the phone? A phone quote is really just a guess. An accurate price depends on factors that can only be seen in person, like the condition of your subfloor, the exact layout of your rooms, and any tricky corners or transitions. An in-home estimate allows a professional to take precise measurements and spot potential issues ahead of time, which means the quote you receive will be reliable and free of last-minute surprises.

    What is the most common “surprise” cost I should be prepared for? The biggest unknown in any flooring project is the condition of the subfloor. Once the old flooring is removed, we might find issues like uneven concrete, moisture damage, or soft spots in the plywood. These problems must be fixed before the new laminate can be installed to ensure it lasts. While addressing subfloor damage adds to the cost, it’s a crucial step for a durable, long-lasting result.

    Are there any simple ways to lower the cost without sacrificing quality? Yes, the easiest way to reduce your labor costs is to handle some of the prep work yourself. If you’re able, moving all the furniture out of the rooms and tearing out old carpeting can save the installation crew time, which in turn saves you money. This allows you to allocate more of your budget toward high-quality laminate and professional installation, which are the two things that impact the final look and longevity the most.

    Is paying for professional installation really worth it compared to doing it myself? Absolutely. When you hire a professional, you’re paying for more than just someone laying planks. You’re investing in expertise. A pro knows how to properly prepare the subfloor, make precise cuts around doorways and cabinets, and ensure the finished floor has the necessary expansion gaps. This prevents common DIY mistakes like buckling or gapping, protecting your investment and giving you a beautiful floor that performs correctly for years.

  • Flooring Calculator Square Feet: Measure Like A Pro

    Flooring Calculator Square Feet: Measure Like A Pro

    Measuring a simple, square bedroom is one thing, but what about your open-concept living area that flows into the kitchen, or the hallway with that awkward nook? Modern floor plans can make getting an accurate measurement feel like a complicated geometry problem. This is precisely why a good flooring calculator square feet tool is so helpful. It allows you to break down complex spaces into simple, manageable rectangles, calculating the area for each one before adding them all together for a grand total. This divide-and-conquer approach removes the intimidation factor and ensures every corner is accounted for, giving you a precise number to work with as you begin planning your project.

    Key Takeaways

    • Measure by Section for Total Accuracy: Calculate a room’s square footage by multiplying its length and width. For complex layouts, divide the space into smaller rectangles, measure each one, and add the totals together—making sure to include closets and alcoves.
    • Always Plan for Material Waste: Order 10-15% more flooring than your total measurement requires. This essential buffer accounts for cuts, installation patterns, and minor mistakes, preventing a material shortage from delaying your project.
    • Purchase by the Carton, Not the Foot: Flooring is sold in full boxes. Once you have your final square footage (including the waste factor), divide that number by the square feet listed on the carton and round up to determine how many boxes you need to buy.

    What Is A Flooring Calculator?

    Think of a flooring calculator as your first step toward a new floor. It’s a simple online tool that helps you estimate how much flooring material you’ll need for a room or your entire home. Before you even start looking at samples, a calculator gives you a solid idea of the total square footage required, which is the foundation for building an accurate budget.

    More than just a measurement tool, a good flooring calculator helps you plan for the realities of an installation. It accounts for things like material waste from cuts and tricky angles, ensuring you don’t run out of flooring mid-project. Using one is a smart, proactive way to start your project with confidence and have a more informed conversation when you’re ready to get a professional estimate. It takes the guesswork out of the equation and sets you up for a smooth, predictable process from the very beginning.

    How It Works And Why You Need One

    The basic idea behind a flooring calculator is simple. To find the square footage of a room, you just measure the length and width in feet and multiply those two numbers together. An online calculator does this math for you, but its real value comes from adding what’s known as a “waste factor.”

    A waste factor is extra material—usually 10% to 15%—added to your total square footage. This isn’t about being wasteful; it’s about being prepared. During installation, planks and tiles have to be cut to fit around walls, doorways, and corners. The waste factor ensures your installer has enough material to account for these cuts and any potential mistakes. Without it, you risk running out of flooring before the job is done, which can cause major delays and added costs.

    Different Types Of Calculators

    While most online tools are straightforward square footage calculators, you’ll find a few different types out there. Some are designed for specific materials, like carpet or tile, and will recommend a waste factor based on the product you choose. Others are more comprehensive, allowing you to input the price per square foot to get a rough estimate of the total material cost.

    You can also find advanced tools that help with more complex situations. For instance, some calculators are designed to estimate the square footage of properties with various common lot shapes, which is helpful for rooms that aren’t perfect squares or rectangles. These specialized calculators can break down an L-shaped room or a space with angled walls into simple, manageable sections, giving you a more accurate picture of your material needs.

    How To Measure Your Room For Flooring

    Getting an accurate measurement is the first step toward a flawless flooring installation. While it might seem intimidating, especially if you have an oddly shaped room, it’s a straightforward process once you know the basics. Taking the time to measure correctly helps you create a realistic budget and ensures you order the right amount of material, preventing last-minute shortages or overspending. Think of it as creating a simple map of your space. With a few tools and a clear plan, you can confidently calculate the square footage of any room in your home. This initial prep work is key to a smooth project from start to finish.

    The Tools You’ll Need

    You don’t need a professional toolkit to get an accurate measurement. Just gather a few household items before you begin. First and foremost, you’ll need a reliable tape measure—a 25-foot locking one is usually perfect for the job. You’ll also want a notepad and a pen or pencil to jot down your numbers. It’s helpful to sketch a quick, simple diagram of your room’s layout, labeling each wall with its measurement as you go. Finally, have your phone’s calculator or a small handheld one ready to do the math. That’s it! With these simple tools, you’re prepared to measure your space like a pro.

    Measuring A Standard Room: A Step-by-Step Guide

    For square or rectangular rooms, the process is simple. Start by extending your tape measure along one wall to find the room’s length. Write that number down. Next, measure the adjacent wall to find the width. To get the basic square footage, you just need to multiply its width by its length. For example, if your room is 12 feet long and 10 feet wide, your calculation is 12 ft x 10 ft = 120 square feet. Always measure from wall to wall, not from the baseboards, to get the most accurate dimension. It’s also a good idea to measure each dimension twice to catch any errors.

    Tackling Tricky Spaces And Odd-Shaped Rooms

    What if your room isn’t a perfect square? Don’t worry. The easiest way to handle an L-shaped room or a space with nooks and angles is to break it down into smaller, simpler shapes. Imagine your room as a collection of squares and rectangles. Measure the length and width of each individual section and calculate its square footage separately. Once you have the square footage for each smaller area, simply add them all together to get your room’s total. This divide-and-conquer method turns a complex space into a few easy calculations, ensuring no part of the room is missed.

    Don’t Forget Closets, Doorways, And Alcoves

    It’s easy to overlook the small spaces, but they add up. When you measure, be sure to include any closets, alcoves, or pantries that will receive the new flooring. Measure these areas just like you would a small room (length times width) and add their square footage to your main room’s total. For doorways, it’s a good practice to add a couple of inches to your measurement to ensure a seamless transition between rooms. Forgetting these spots is one of the most common reasons for running short on material, so a little extra attention here goes a long way.

    How To Calculate Your Square Footage

    Getting an accurate measurement is the first step to a successful flooring project, and it’s easier than you might think. Before you can even begin to compare material costs or schedule an installation, you need to know the size of your space. This crucial number, your total square footage, dictates how much flooring you’ll need to order. Nailing this calculation helps you avoid the headache of running out of material halfway through the job or the frustration of spending money on boxes of flooring you don’t need. Whether you’re working with a simple square bedroom or a more complex, open-concept living area, we’ll walk through how to measure your space accurately so you can plan your project with confidence.

    The Simple Formula For Square Footage

    For any standard rectangular or square room, the formula is straightforward: Length × Width = Square Footage. Grab a tape measure and, for the most accurate reading, measure from one wall to the opposite wall. Do this for both the length and the width of the room. Multiplying those two numbers gives you the room’s total area. For example, if your room measures 12 feet long and 10 feet wide, your calculation is 12 × 10 = 120 square feet. This basic formula is the foundation for all your flooring measurements, so it’s always a good idea to measure twice to confirm your numbers before you write them down.

    Calculating For Multiple Rooms

    If you’re planning to install new flooring in several rooms, the process is just an extension of the simple formula. You’ll need to calculate the square footage for each room individually. Keep your notes organized by listing each space and its dimensions (e.g., Master Bedroom: 14 ft x 15 ft = 210 sq ft). Once you have the total for every room, simply add them all together to get your project’s grand total. To streamline this and double-check your math, you can use an online flooring calculator. These tools are incredibly helpful because they let you enter the dimensions for each room separately and do the final addition for you.

    Breaking Down Complex Rooms Into Simple Shapes

    Of course, not all rooms are perfect squares. If you have an L-shaped living room, a kitchen with a center island, or a hallway with a nook, don’t try to measure the entire space at once. The best approach is to break the complex shape down into smaller, individual rectangles. Sketch a quick map of your room on a piece of paper and draw lines to divide it into simple sections. Measure the length and width of each section, calculate its square footage, and then add all the totals together. This method ensures every inch is accounted for. Finally, it’s standard practice to add 10% to 15% to your final number to cover cuts, mistakes, and pattern matching.

    Why You Must Factor In Waste

    You’ve measured your room perfectly, so you just order that exact amount of flooring, right? Not so fast. Forgetting to account for material waste is a common mistake that can cause major headaches. Every project generates some unusable material, and this “waste factor” is your insurance policy against delays and mismatched products. Here’s what you need to know to get it right.

    Where Does Material Waste Come From?

    Waste isn’t just about mistakes; it’s a natural part of the installation process. The main source is cutting. Every time a plank meets a wall or doorway, it has to be cut, and the leftover piece is often too small to reuse. Rooms with complex shapes, like L-shaped layouts or multiple closets, require more cuts and create more waste. You also have to account for the rare plank with a minor factory defect. Having extra material on hand turns these potential problems into non-issues, keeping your project on track.

    How Much Extra Flooring To Order By Type

    As a general rule, plan on ordering 5% to 15% more flooring than your room’s measured square footage. The exact amount depends on your material. For uniform products like luxury vinyl plank (LVP) or laminate in a simple layout, an extra 5% to 10% is a safe bet. For natural materials like hardwood, lean closer to 10% to account for removing planks with color variations you don’t like. A good flooring calculator can help with these estimates, but a professional evaluation is always best. It’s also smart to keep a few extra planks for future repairs.

    How Installation Patterns Affect Your Total

    The way your flooring is laid out has a big impact on how much material you’ll need. A standard, straight-lay pattern is the most efficient, but decorative designs require more cuts and create more waste. If you’re planning a diagonal or herringbone pattern, you’ll need to increase your waste factor to at least 15%. With these layouts, nearly every plank that meets a wall is cut at an angle, creating small, unusable offcuts. While the final look is stunning, it’s important to plan for the extra material needed to achieve it.

    Common Measurement Mistakes To Avoid

    Measuring for new flooring feels straightforward, but a few common slip-ups can turn an exciting project into a frustrating ordeal. Ordering too little material can bring your installation to a halt, while ordering too much leaves you with a dent in your budget and stacks of unused flooring. The goal is to get it just right, and that means being aware of the little details that are easy to overlook.

    From simple math errors to forgetting about the hall closet, these mistakes are more common than you’d think. The good news is that they’re also completely avoidable. By taking your time, double-checking your work, and planning for the unexpected, you can ensure your measurements are accurate and your project runs smoothly from start to finish. Let’s walk through the four most frequent measurement mistakes so you can sidestep them like a pro.

    Inaccurate Measurements And Math Errors

    The oldest rule in the book—measure twice, cut once—absolutely applies to flooring. The most frequent issue we see stems from simple inaccurate measurements or a misplaced decimal point in the final calculation. Rushing through this step can leave you a few crucial boxes short. Always use a reliable tape measure and write down the length and width of each room as you go. Before you place your order, take a moment to double-check your multiplication. It’s a simple step that can save you from a major headache and a delayed installation.

    Forgetting To Include Smaller Spaces

    It’s easy to focus on the main living area or bedroom and completely forget about the nooks and crannies. But closets, pantries, entryways, and alcoves add up. Forgetting to measure these smaller spaces is a classic mistake that can leave you scrambling for an extra box of flooring at the last minute. Treat every space as part of the whole project. Measure each closet and alcove individually and add their square footage to your room’s total. This ensures you have a complete and accurate number before you start shopping.

    Underestimating Your Waste Factor

    No flooring installation is perfect. Planks need to be cut to fit around corners, vents, and doorways, and occasionally a piece might get damaged. This is where the waste factor comes in. It’s the extra material you order to account for cuts, mistakes, and unusable pieces. A common mistake is not ordering enough extra. A good rule of thumb is to add 10% to your total square footage for waste. For complex layouts or diagonal patterns, you might even need 15%. Factoring in a healthy waste factor provides a necessary buffer and prevents a mid-project panic.

    Not Planning For Doorway Transitions

    Flooring is sold in full cartons, so you can’t just buy a few extra planks if you run short. This is especially important when planning for areas like doorways, where you’ll be transitioning from one room to another. A common oversight is not accounting for this and ending up just shy of what you need to finish the job cleanly. Always round your order up to the next full carton. This ensures you have enough material to complete every part of the room, including creating seamless doorway transitions, without having to place a second order.

    What To Look For In A Good Flooring Calculator

    A quick search for “flooring calculator” will give you dozens of options, but they aren’t all built the same. A great calculator does more than just multiply length by width; it acts as a mini-project planner, helping you budget, account for waste, and get a realistic idea of what you’ll need. While an online tool can never replace a professional in-home estimate—where an expert can spot subfloor issues or tricky transitions—using the right one makes your initial planning much smoother. It helps you compare material costs and walk into conversations with flooring experts feeling confident and prepared.

    Think of it as your first step toward making an informed decision for your home. A reliable calculator gives you a solid baseline, so you can explore different types of flooring, from luxury vinyl to engineered hardwood, with a clearer understanding of the potential investment. It removes a lot of the initial guesswork and empowers you to ask the right questions. Here’s what separates a basic calculator from a truly helpful one that will actually simplify your project.

    Cost Estimation Features

    Beyond just giving you a total square footage, a top-notch calculator helps you see the financial side of your project. Look for a tool that lets you enter the price per square foot for your chosen material. This feature instantly translates your room’s dimensions into a ballpark material cost, which is incredibly useful for budgeting. It allows you to quickly compare the costs of different flooring options—like laminate versus engineered hardwood—without having to do all the math yourself. This is about getting a clear financial picture from the start.

    Options For Multiple Rooms

    Most flooring projects don’t stop at a single room. You might be redoing the entire first floor or updating all the bedrooms at once. A good calculator should let you add and calculate multiple spaces simultaneously. Instead of measuring and calculating each room separately and then adding them up by hand, you can input the dimensions for your living room, hallway, and dining room all in one place. This feature provides a comprehensive total square footage for the entire project, saving you time and reducing the chance of manual math errors. It’s a simple function that makes planning for larger projects much more manageable.

    Material-Specific Waste Percentages

    Every flooring installation requires more material than the exact square footage of the room—this is known as the “waste factor.” This extra amount covers cuts, mistakes, and gives you a few spare planks for future repairs. A smart calculator will prompt you to include this. The general rule is to add 10–15% for waste, but the ideal amount can depend on the material and the complexity of the room’s layout. Look for a calculator that either suggests a standard waste percentage or allows you to input your own. This ensures your material estimate is realistic and helps you avoid a last-minute trip to buy more flooring.

    A Simple, User-Friendly Interface

    The best tools are the ones that are easy to use. You shouldn’t need a manual to figure out a flooring calculator. A great one will have a clean, intuitive interface with clearly labeled fields for length and width. It should be obvious where to enter your numbers and how to add another room or input a cost. The results should be displayed clearly, breaking down the total square footage, waste, and estimated cost. The goal is to get the information you need quickly and without any confusion, so you can move on with planning the more exciting parts of your project, like choosing the perfect finish.

    How To Ensure Your Flooring Estimate Is Accurate

    Getting your flooring estimate right from the start is the key to a smooth, stress-free project. An accurate calculation prevents you from overspending on materials you don’t need or, even worse, running out of flooring mid-installation. While online calculators are a great starting point, a few extra steps can help you confirm your numbers and ensure your budget stays on track. Think of it as the “measure twice, cut once” rule for your entire project. Taking the time to verify your math and plan for the realities of installation will save you from frustrating delays and unexpected costs down the road, giving you confidence as you move forward.

    Always Double-Check Your Math

    The foundation of any good flooring estimate is accurate room measurements. Before you do anything else, grab your tape measure and walk through the space again. To calculate the square footage for a simple room, measure the length and width, then multiply those two numbers together. For example, a room that is 10 feet wide and 12 feet long is 120 square feet. It sounds simple, but it’s easy to transpose numbers or make a small math error. Jot down your measurements for each room and double-check your multiplication. This quick review can catch a simple mistake before it turns into a costly ordering error.

    When To Call A Flooring Professional

    If your room has bay windows, L-shaped hallways, or other unique architectural features, measuring can get complicated. The best approach for these spaces is to break it down into smaller, simpler shapes, like rectangles and squares. Measure each section individually and then add their square footage together for a total. However, if you’re feeling unsure or simply don’t have the time, this is the perfect moment to call a professional. An experienced installer can account for tricky angles and complex layouts, ensuring your material order is precise. At Next Day Flooring, our free in-home estimates are designed to handle exactly this, giving you an accurate number you can trust without the guesswork.

    Plan For How Materials Are Packaged

    Flooring isn’t sold by the individual square foot; it comes in boxes or cartons. This is a critical detail that many homeowners overlook. Once you have your total square footage (including the waste factor), you’ll need to figure out how many boxes to buy. Check the product details to see how many square feet are in each carton, then divide your total square footage by that number. For example, if you need 500 square feet of flooring and each box covers 25 square feet, you’ll need 20 boxes. Always round up to the next full carton to ensure you have enough material to finish the job. This simple step helps you determine how many cartons to purchase and prevents a last-minute trip to the store.

    Frequently Asked Questions

    Why is a professional in-home estimate still necessary if I use an online calculator? An online calculator is an excellent tool for creating an initial budget and understanding the scope of your project. However, a professional can see things a calculator can’t, like the condition of your subfloor, tricky transitions between rooms, or complex angles that require more precise cuts. An in-person evaluation turns a good estimate into an exact one, ensuring there are no surprises on installation day.

    Is it better to have too much flooring or too little? It is always better to have a little extra flooring. Running out of material mid-project can cause significant delays, especially if the product needs to be reordered. Having a few extra planks left over is also incredibly valuable for any future repairs. It’s much easier to match a repair with a plank from the original batch than to find the exact same product years down the road.

    Does the type of flooring I choose affect how much I need to order? Yes, it can. While your room’s square footage doesn’t change, the amount of extra material you need—the waste factor—often does. A simple, straight installation of luxury vinyl plank might only require 10% extra. But if you choose a natural hardwood where you might discard pieces with certain grain patterns, or if you want a complex herringbone design, you should plan for at least 15% extra to account for the additional cuts.

    What’s the most common mistake homeowners make when measuring themselves? The most frequent slip-up is forgetting the small spaces. It’s easy to measure the main area of a room and completely overlook the closets, pantries, or entry nooks. These areas add up, and not including them is a primary reason people end up short on material. Always measure every single space that will get new flooring and add it to your total for an accurate count.

    How do I handle measuring a room that isn’t a simple square? The best way to approach an oddly shaped room is to break it down into smaller, manageable rectangles. Sketch the room’s layout on a piece of paper and draw lines to divide the space into simple sections. Then, measure the length and width of each individual section, calculate its square footage, and add all the totals together. This method turns a complicated space into a few simple math problems.

  • Cost Of Laminate Flooring: A Complete Breakdown

    Cost Of Laminate Flooring: A Complete Breakdown

    Walking into a flooring store can feel overwhelming. You’ll see dozens of laminate options with prices ranging from surprisingly cheap to more than you expected. What’s the real difference between a $3-per-square-foot plank and a $5 one? Is it just about the brand name, or are you paying for features that actually matter? Understanding these details is the key to choosing the right floor for your home and lifestyle. We’ll demystify the cost of laminate flooring by explaining exactly what drives the price, from durability ratings to advanced waterproofing, so you can feel confident you’re making an informed and practical decision.

    Key Takeaways

    • Create a Complete Budget: The price per square foot is just the start. A realistic budget also includes professional labor, subfloor prep, tear-out of old floors, and essential finishing materials like underlayment and trim.
    • Match the Quality to the Room: The price of laminate reflects its durability. Invest in thicker, water-resistant planks with a higher wear rating for high-traffic areas to get the best long-term value, and save on budget-friendly options for quieter spaces.
    • Invest in a Professional Installation: While DIY seems like a way to save money, mistakes can cost you more in the long run. A professional installer handles everything from subfloor prep to the final trim, guaranteeing a durable, beautiful result and giving you valuable peace of mind.

    How Much Does Laminate Flooring Cost Per Square Foot?

    When you start shopping for laminate flooring, one of the first things you’ll notice is its affordability. It’s a fantastic way to get the look of hardwood without the high price tag. For the material alone, you can generally expect the cost of laminate flooring to start around $3 per square foot. Higher-end, more durable, or designer options can climb to $5 or more per square foot.

    To put that into perspective, let’s say you’re re-flooring a 1,000-square-foot area in your home. Just for the planks themselves, your budget would likely fall somewhere between $1,000 and $4,000. This is a pretty wide range, and that’s because not all laminate is created equal. The final price depends heavily on the quality, thickness, brand, and style you choose. Think of this as the starting point. From here, we can dig into the details that influence where your project will land on that spectrum.

    Breaking Down Material Costs By Quality

    The thickness of a laminate plank is one of the biggest factors in its price and performance. Thinner laminate, around 6mm, is the most budget-friendly option, often costing between $0.70 to $1.00 per square foot. It’s best suited for low-traffic spaces, like a guest bedroom or closet, as it can feel less substantial underfoot. On the other hand, thicker 12mm laminate provides a more solid, quiet feel that’s perfect for busy living rooms and hallways. This premium quality comes at a higher price, typically $2.30 to $6.00 per square foot, but its durability makes it a worthwhile investment for the main areas of your home.

    How Brand Names Impact The Price

    Just like with any other product, the brand name on the box can influence the price of your laminate flooring. Different manufacturers specialize in certain styles and technologies, which affects the cost. For example, a basic, smooth-finish laminate will be less expensive than a plank with an ‘Embossed in Register’ texture that perfectly mimics the grain of real wood. These more advanced designs and realistic visuals require a more intricate manufacturing process, and that detail is reflected in the price. When you choose a premium brand, you’re often paying for better design, durability, and a more authentic look and feel.

    What To Expect In Dallas-Fort Worth

    Here in the Dallas-Fort Worth area, you’ll find that laminate flooring prices are right in line with the national averages. The DFW market has a wide variety of options available to fit different budgets and styles, so you won’t have trouble finding something you love. While material costs can vary, the average cost to install laminate floors nationally falls between $1 to $4 per square foot. This gives you a good baseline for what to expect for professional labor in our area. Homeowners here tend to look for durable, attractive flooring that can handle family life, and the local selection definitely reflects that need for quality.

    What Factors Drive Up Laminate Flooring Prices?

    When you start shopping for laminate, you’ll quickly notice that prices can vary quite a bit. It’s not just about the brand name on the box; several key factors determine the cost and, more importantly, the quality and longevity of your new floors. Understanding these differences helps you choose a floor that not only fits your budget but also stands up to the demands of your household. From its core thickness to its ability to handle spills, every detail plays a role in the final price tag. We’ll break down the four main elements that influence cost so you can make a confident and informed decision for your home.

    Thickness And Durability Ratings

    One of the most significant factors in laminate pricing is the thickness of the planks, measured in millimeters (mm). Thinner options, around 6mm to 8mm, are more budget-friendly but are best suited for low-traffic areas like guest bedrooms. Thicker planks, typically 10mm to 12mm, cost more but provide a more solid feel underfoot, better sound insulation, and increased durability for busy spaces like hallways and living rooms.

    Beyond thickness, you’ll want to look at the floor’s AC (Abrasion Class) rating. This rating, from AC1 to AC5, indicates how well the floor resists wear and tear. An AC1 or AC2 floor is fine for light residential use, while an AC3 or AC4 rating is ideal for homes with kids, pets, and heavy foot traffic. A higher AC rating means a tougher floor, which naturally comes at a higher price.

    Water-Resistant Vs. Waterproof Features

    The terms “water-resistant” and “waterproof” are often used interchangeably, but they mean very different things for laminate flooring. Most standard laminate is water-resistant, which means its surface can handle minor spills as long as they’re wiped up quickly. This is usually sufficient for living rooms and bedrooms.

    However, for areas prone to moisture like kitchens, entryways, or bathrooms, you’ll want to invest in a fully waterproof product. Waterproof laminate is engineered with a specialized core and tight-locking joints that prevent water from seeping through to the subfloor. This advanced technology adds to the cost but provides essential protection against moisture damage, making it a worthwhile investment for certain rooms.

    The Role Of Style And Design

    Laminate flooring has come a long way from the flat, artificial-looking designs of the past. Today’s advanced printing and texturing technologies can create incredibly realistic wood and stone visuals, but these premium aesthetics come at a price. Basic, smooth-surface laminates are the most affordable.

    Costs start to climb as you add more sophisticated design features. For example, embossed-in-register (EIR) texturing aligns the surface texture with the printed wood grain image, creating an authentic look and feel. Other features like beveled edges, which define each plank, or wider and longer plank formats also contribute to a higher price point. While these details are purely cosmetic, they make a huge difference in achieving a high-end look.

    How Brand And Warranty Affect Your Budget

    As with most products, brand reputation plays a role in the cost of laminate flooring. Well-known manufacturers often invest heavily in research and development to create more durable, realistic, and innovative products. While you might pay more for a recognized brand, you’re also paying for quality control and consistency.

    The warranty is another key indicator of quality. A budget-friendly floor might come with a 10- or 15-year warranty, while premium products often offer 25-year, 30-year, or even limited lifetime residential warranties. A longer and more comprehensive warranty reflects the manufacturer’s confidence in the floor’s ability to perform over time. Investing in a product with a solid warranty provides peace of mind and protects your investment for years to come.

    How Does Laminate Pricing Compare To Other Floors?

    Choosing a new floor often comes down to balancing your budget with the look you want. Laminate is a popular middle-ground, but it’s helpful to see exactly how its price stacks up against other common flooring types like hardwood and luxury vinyl. The upfront cost is just one piece of the puzzle; the long-term value, durability, and maintenance needs also play a big role in determining the best fit for your home and lifestyle. Understanding these differences will help you make a confident decision that you’ll be happy with for years to come.

    Laminate Vs. Hardwood: A Cost Comparison

    The most significant difference between laminate and hardwood is the price tag. Solid hardwood is a premium material, and its cost reflects that. Including professional installation, you can expect hardwood floors to run anywhere from $10 to over $20 per square foot. In contrast, laminate offers a similar look for a fraction of the cost, making it an excellent alternative if you love the appearance of wood but have a tighter budget. Generally, if you want to keep your total project cost under $10 per square foot, laminate is one of the best wood-look flooring options available.

    Laminate Vs. Vinyl: Which Costs More?

    This comparison is a bit closer. Both laminate and luxury vinyl plank (LVP) are known for their durability and realistic wood visuals. Material costs for entry-level laminate can be slightly lower than LVP, but high-quality, water-resistant laminate is often priced similarly to mid-range vinyl. When you factor in professional installation, both flooring types typically fall within a similar range of $5 to $15 per square foot. The final price really depends on the product’s thickness, wear layer, and special features like waterproofing. The best way to compare is to get an estimate with the specific products you’re considering for your home.

    Factoring In Long-Term Value And Upkeep

    Beyond the initial purchase, think about how your floor will fit into your life. Laminate is famously easy to clean and maintain, making it a practical choice for busy households. With proper care, a quality laminate floor can easily last 15 to 20 years. Hardwood, on the other hand, requires more specialized care but offers incredible longevity. Its biggest advantage is the ability to be sanded and refinished multiple times, which means it can last for generations. This refinishing process allows you to erase scratches or even change the stain color down the road, a feature laminate doesn’t offer.

    What Goes Into Total Installation Costs?

    When you’re budgeting for new laminate floors, it’s easy to focus on the price per square foot for the planks themselves. But that’s only part of the story. The total cost of your project includes several other key services and materials that ensure your new floor looks great and lasts for years. Understanding these components helps you create a realistic budget and avoid any last-minute surprises.

    From the skilled labor required for a flawless finish to the essential prep work happening beneath the surface, each step plays a vital role. You’ll also need to account for removing your old flooring and adding a protective underlayment. A professional quote should break down these elements clearly, so you know exactly what you’re paying for. At Next Day Flooring, our free in-home estimates are designed to give you this complete picture, ensuring total transparency from the start.

    The Cost Of Professional Labor

    Hiring a professional installer is an investment in getting the job done right the first time. While it might be tempting to save on labor, a poor installation can lead to gapping, buckling, and premature wear, costing you more in the long run. Professional labor for laminate flooring installation typically runs between $2 to $3 per square foot. For a 1,000-square-foot space, that means you can expect to budget around $2,000 to $3,000 for the installation itself. This fee covers the expertise of a skilled team that can handle tricky cuts, ensure tight seams, and deliver a beautiful, durable result.

    Budgeting For Subfloor Prep And Repairs

    What’s underneath your new laminate floor is just as important as the floor itself. A clean, flat, and stable subfloor is non-negotiable for a successful installation. If your subfloor has dips, cracks, or moisture issues, they must be addressed first. The cost for subfloor preparation can range from $1.50 to $7.00 per square foot, depending on the extent of the work needed. Minor leveling might be on the lower end, while significant repairs or replacing damaged sections will cost more. During an in-home estimate, an expert can assess your subfloor’s condition and pinpoint exactly what needs to be done.

    The Price Of Tearing Out Old Floors

    Before the new laminate can go in, the old flooring has to come out. The cost for this service is usually billed hourly, often between $50 and $70 per hour. The total price will depend on what type of flooring is being removed and how it was installed. For example, pulling up old carpet and padding is generally quicker and less expensive than scraping up old, glued-down vinyl or breaking out ceramic tile. Factoring in removal and disposal ensures your project starts with a clean slate and stays on schedule.

    Underlayment And Moisture Barrier Essentials

    Don’t skip the underlayment. This thin layer of foam or felt is rolled out over the subfloor before the laminate planks are laid. It serves a few key purposes: it provides a bit of cushioning, helps absorb sound, and smooths over minor subfloor imperfections. Many underlayments also include a built-in moisture barrier, which is essential for protecting your laminate from moisture damage, especially over concrete subfloors. A roll of quality underlayment typically costs between $30 and $50, making it an affordable and critical component for the health and longevity of your new floors.

    What Hidden Costs Should You Plan For?

    When you’re budgeting for new laminate floors, it’s easy to focus on the price per square foot. But that number is just the starting point. Several other costs can pop up during the project, and if you aren’t prepared for them, they can throw your entire budget off track. These aren’t about hidden fees; they’re simply the necessary components of a high-quality, long-lasting installation.

    From the finishing pieces that create a seamless look to the labor involved in preparing your space, a lot goes into a flooring project beyond laying down the planks. Understanding these potential expenses ahead of time helps you create a realistic budget and ensures there are no surprises on the final invoice. This is where a detailed, in-home estimate becomes invaluable, as it accounts for the unique details of your home that a simple calculator can’t predict.

    Finishing Touches: Transitions And Molding

    The small details are what give your new floors a polished, professional look. Molding and transition strips are essential finishing pieces that often get overlooked in initial budgets. Transition strips create a smooth and safe connection between your new laminate and other flooring types, like the tile in your bathroom or the carpet in your bedrooms. You’ll also need quarter-round or shoe molding to cover the expansion gap between the flooring and your baseboards. While these items are not expensive on their own, the costs can add up, especially in a home with many doorways and complex layouts. A professional installer will measure for these pieces accurately to ensure a perfect fit and a clean finish.

    The Real Cost Of A DIY Project

    Tackling a flooring project yourself can seem like a great way to save on labor costs, but it’s important to consider the full picture. If you’re not an experienced installer, a DIY project can cost you something even more valuable: your time. A project that takes a professional team a day or two could take you several weekends. You’ll also need to rent or buy specialized tools like a tapping block, pull bar, and miter saw. More importantly, mistakes can be costly. An improperly prepared subfloor or an incorrectly cut plank can lead to bigger problems down the road. For busy homeowners, the peace of mind that comes with a professional installation is often worth far more than the potential savings of a DIY project.

    Delivery Fees And Material Acclimation

    Once you’ve selected your perfect laminate, you have to get it to your home. Depending on the supplier, you may need to factor in delivery fees, especially for large orders. But the most critical step is acclimation. Laminate flooring needs to sit in your home for at least 48–72 hours before installation. This allows the planks to adjust to your home’s specific temperature and humidity levels, preventing buckling or gapping after they’re installed. While this isn’t a direct monetary cost, it’s a crucial part of the timeline that needs to be planned for. A professional flooring partner manages these logistics for you, ensuring the material is delivered on time and properly acclimated before the installation work begins.

    Replacing Or Reinstalling Baseboards

    To properly install new laminate flooring, your existing baseboards usually need to be removed. In a perfect world, they come off cleanly and can be reinstalled once the new floor is in place. However, baseboards can sometimes be brittle, old, or damaged during removal, which means you’ll need to budget for new ones. Even if the baseboards are in good shape, they will likely need some touch-up paint after being reinstalled. This process adds to the overall labor and material costs. Similarly, the cost of tearing out your old flooring is a separate line item, typically ranging from $1 to $5 per square foot, depending on the material being removed.

    How Much Will Laminate Cost For Your Space?

    Now that we’ve covered the different factors that influence price, let’s put it all together. Seeing real numbers can help you create a realistic budget for your home, whether you’re updating a single bedroom or the entire first floor. Here’s a breakdown of what you can expect for different project sizes.

    Estimating Costs For A Single Room

    Let’s start with a single room. Imagine you’re redoing a home office or a guest bedroom. A standard 12×12 foot room, which is 144 square feet, is a great example. For a space this size, you can generally expect the laminate planks themselves to cost between $350 and $400. This figure gives you a solid baseline for budgeting smaller projects and helps you see how quickly a new floor can transform a room. Of course, the first step is always getting an accurate measurement to ensure you buy the right amount of flooring and account for any cuts or waste.

    Calculating The Price For Your Entire Home

    When you’re thinking bigger, like flooring your main living areas or the entire house, the numbers scale up. A full laminate flooring project can range anywhere from $2,000 to over $28,000. That’s a huge range, and for good reason. The final price tag depends entirely on your home’s total square footage and the specific laminate you choose—a basic, durable option will cost far less than a premium, waterproof one. This is why a personalized quote is so important for larger projects; it’s the only way to get a number that truly reflects your home and your home renovation budget.

    A Simple Square Foot Breakdown

    To get even more specific, it helps to think in terms of square feet. On the materials side, you can find basic laminate starting around $3 per square foot, while higher-end, feature-rich styles can climb past $5 per square foot. For a 1,000-square-foot area—think of a small one-story home’s living space—your material costs alone could land between $1,000 and $4,000. Professional installation costs also vary based on the complexity of the job, from the layout of your rooms to the condition of your subfloor. This is why getting a comprehensive in-home estimate is the best way to understand the full investment required to get the job done right.

    Are These Common Misconceptions Affecting Your Budget?

    When you’re planning your flooring budget, it’s easy to get tripped up by outdated advice. Believing these myths can lead you to miscalculate costs, choose the wrong product, or create more headaches down the road. Let’s clear up a few common misunderstandings about laminate flooring so you can invest your money wisely and confidently.

    Misconception: “DIY Is Always Cheaper”

    It’s true that installing a floor yourself means you don’t pay for labor, which can look like a big saving. But the DIY route has hidden costs. First, there’s the time commitment—a project that takes a professional a day could take you an entire weekend. You’ll also need specialized tools. More importantly, mistakes can be expensive. An uneven subfloor or a poorly cut plank can lead to gapping and buckling, and fixing these common installation errors often costs more than hiring a pro from the start. Your time and peace of mind have value, too.

    Misconception: “All Laminate Is The Same”

    Years ago, laminate had a reputation for looking artificial, but today’s products are in a completely different league. Modern laminate features high-definition imaging and embossed textures that convincingly mimic real wood. Beyond looks, there are significant differences in performance. You’ll find options with varying thickness, durability ratings, and water-resistance levels. While a cheaper laminate might seem like a deal, it won’t hold up in a busy entryway or kitchen. Investing in a quality product is a much better long-term value, ensuring your floors can handle daily life and look great for years.

    Misconception: “It’s Just A Short-Term Fix”

    Some people still think of laminate as a temporary solution, but this couldn’t be further from the truth. High-quality laminate is an incredibly durable and practical choice for a long-term home. It’s a smart option for busy households because it’s tough, easy to clean, comes in many styles, and costs less than some other flooring types. With proper installation and care, a good laminate floor can last for 15 to 25 years or more. It’s a lasting investment that provides both style and function, making it a fantastic choice for any homeowner looking for a beautiful, resilient floor.

    Where Can You Find The Best Value On Laminate Flooring?

    Finding the best value in laminate flooring isn’t just about chasing the lowest price per square foot. True value comes from getting a durable, beautiful floor that fits your lifestyle without hidden costs or future headaches. It’s a balance of quality materials, smart timing, and expert installation. When you know where to look and what to prioritize, you can make a confident investment that pays off for years.

    For many Dallas-Fort Worth homeowners, the process can feel overwhelming with so many options available. Should you wait for a holiday sale? Is it better to buy from a big-box store or a local specialist? And how much does the installer really matter? The right answers depend on your priorities, but a little strategy goes a long way. By focusing on a few key areas—when you buy, where you buy, and who you hire—you can ensure you’re getting the most for your money. Let’s break down how to find that sweet spot between cost and quality.

    Timing Your Purchase With Sales And Promotions

    Everyone loves a good deal, and flooring is no exception. Big-box retailers and flooring stores often run promotions around major holidays like Memorial Day, Labor Day, and Black Friday. Planning your project around these sales events can certainly cut down on material costs.

    A great way to maximize savings is to look for bundled offers. Many companies provide a discount when you purchase the flooring and schedule the installation together. This not only saves you money but also simplifies the entire process by keeping everything under one roof. Instead of coordinating with separate suppliers and installers, you get a single point of contact and a more streamlined timeline—a huge plus for any busy homeowner.

    Shopping Online Vs. Buying Locally

    Deciding where to buy your laminate flooring often comes down to a choice between endless online catalogs and the hands-on experience of a local store. Online retailers like Lumber Liquidators offer a massive selection, making it easy to browse different styles and brands from your couch. You can find high-quality, durable options and often at competitive prices.

    However, nothing beats seeing the product in person. Local showrooms allow you to get physical samples, which you can take home to see how they look in your home’s unique lighting. This step is critical for avoiding surprises and ensuring the color and texture are exactly what you envisioned. An in-home consultation combines the best of both worlds, bringing expert advice and curated samples directly to your space.

    How Working With A Pro Can Save You Money

    The temptation to install flooring yourself to save on labor costs is understandable. But while a DIY project can work for those with the right tools and experience, it often comes with hidden costs in time, stress, and potential mistakes. An improper installation can lead to gaps, buckling, and a voided product warranty, forcing you to pay for repairs or a full replacement down the road.

    Hiring a professional installer is an investment in getting the job done right the first time. A pro handles everything from subfloor preparation to the final trim, ensuring a flawless and durable result. When vetting contractors, always confirm they are insured, check their reviews, and ask for a clear breakdown of what’s included in their quote. A quality installation protects your flooring investment and gives you peace of mind.

    Frequently Asked Questions

    What is a realistic “all-in” price for laminate flooring, including installation? While the planks themselves might be advertised for a few dollars per square foot, a more realistic budget for the entire project—including materials, underlayment, and professional installation—is typically between $5 and $15 per square foot. This range accounts for everything from a durable, mid-range laminate to a premium waterproof option with all the finishing touches. The final number depends on the quality of the materials you choose and the specific needs of your space.

    Is it really worth paying more for thicker, waterproof laminate? Absolutely, especially in the right rooms. For high-traffic areas like your living room or entryway, a thicker plank (10mm or 12mm) provides better stability and durability against daily wear and tear. In spaces prone to spills, like kitchens or mudrooms, investing in a waterproof product isn’t just an upgrade—it’s peace of mind. It protects your subfloor from potential damage and ensures your investment lasts for years.

    How long does a typical laminate flooring installation take? The process is quicker than many people think. After your in-home estimate, the flooring material needs to acclimate in your home for about 48 to 72 hours to prevent future buckling. Once that’s done, a professional installation team can often complete the job in just one to two days, depending on the size and complexity of the area. This includes removing the old flooring, preparing the subfloor, and installing the new laminate.

    What’s the most common budgeting mistake homeowners make with new floors? The biggest oversight is forgetting about the costs beyond the flooring itself. Homeowners often focus on the price of the planks and don’t account for essential elements like subfloor preparation, underlayment, new baseboards, or the transition pieces needed for doorways. These aren’t optional add-ons; they are critical components of a professional, long-lasting installation that a comprehensive quote should always include.

    Why is a professional in-home estimate so important if I can measure myself? An in-home estimate is about much more than just measuring square footage. A professional can assess the condition of your subfloor, identify potential installation challenges, and help you choose a product that truly fits your home’s lighting and your family’s lifestyle. This expert evaluation ensures your final quote is accurate and complete, preventing the kind of surprise costs that can derail a project.